Minimal
A 6 cm structural panel: the essential package.
- Wall
- Structural frame
- 6 cm panel
- Standard windows and doors
- Roof
- X-Frame load-bearing structure
- 8 cm rock wool
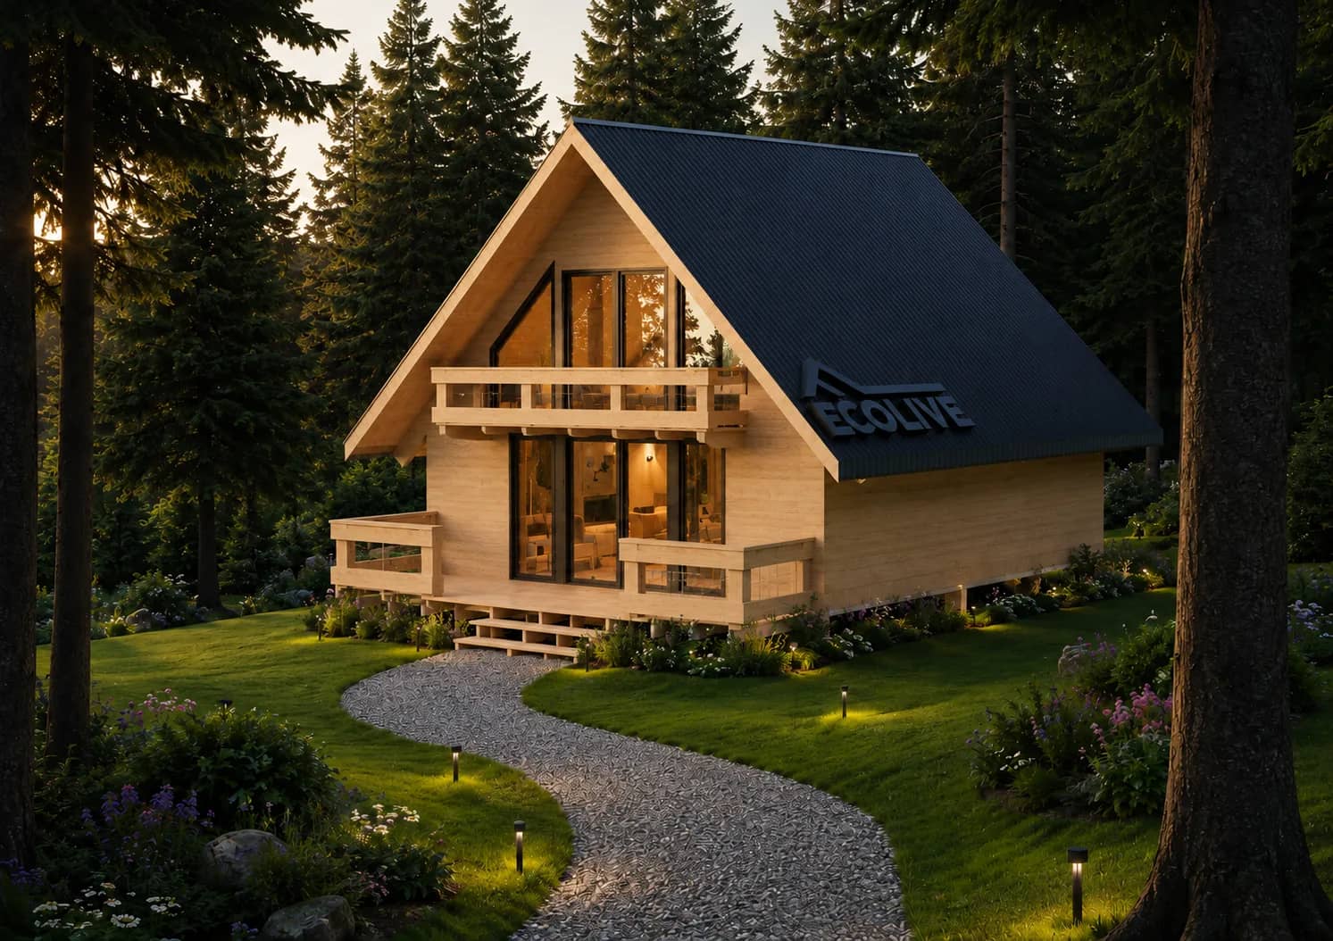
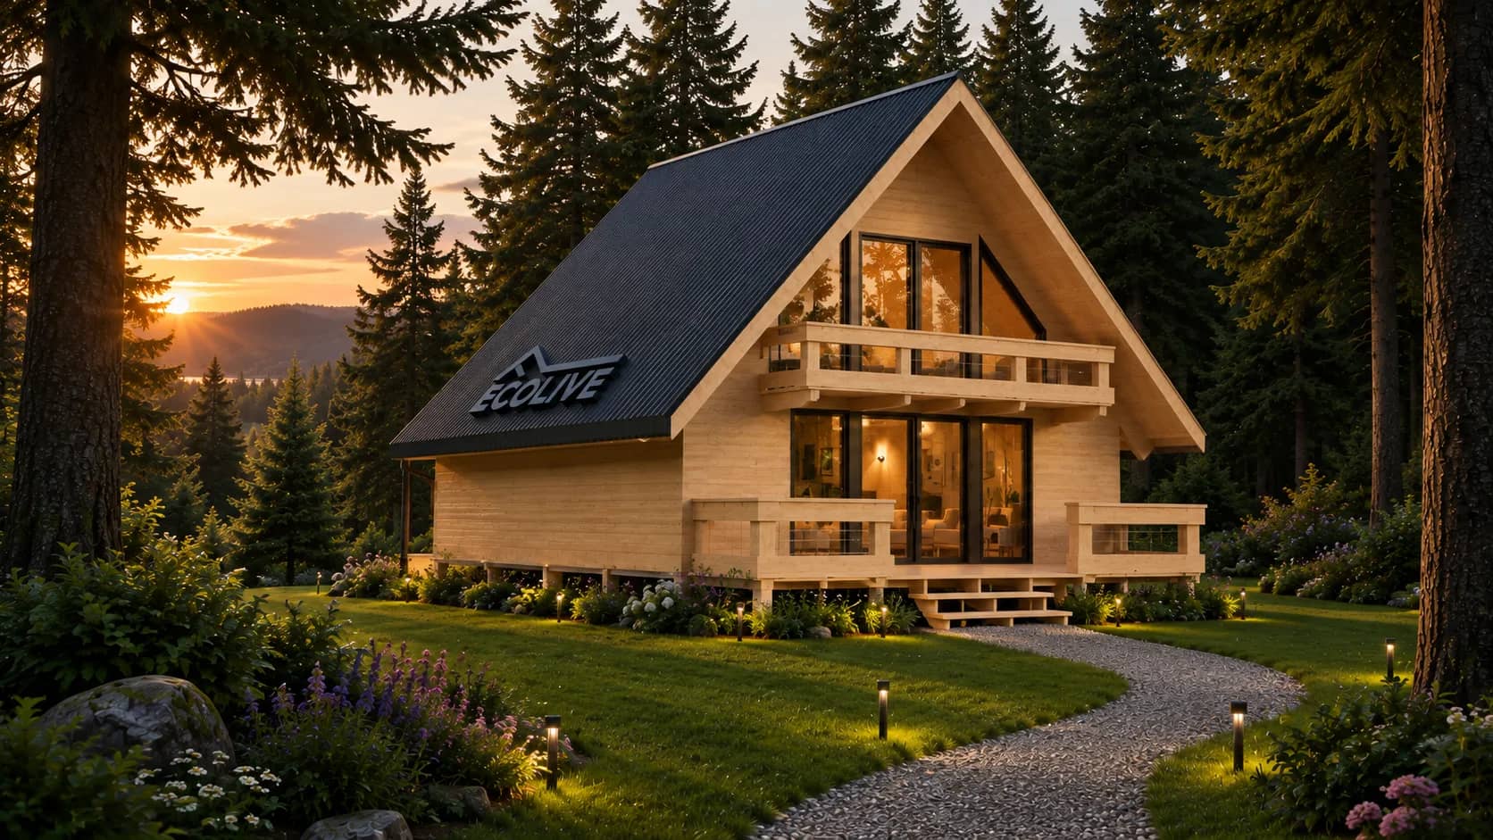
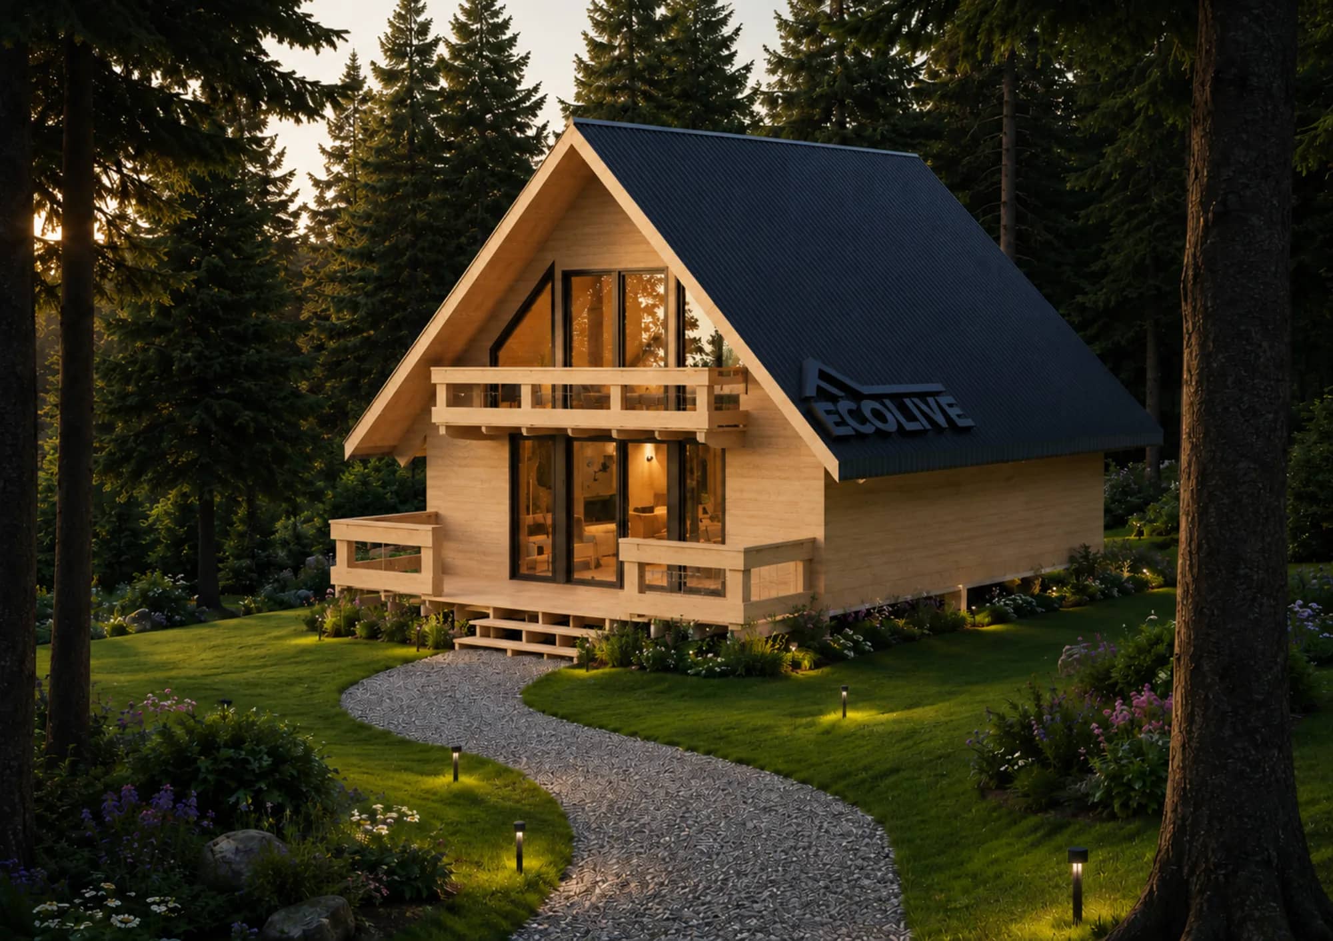
Straight walls and a two-pitch roof: the classic mountain house, with more standing room.
Compared with the A-Frame, the cabin has vertical side walls: for the same floor area there is more standing room and the gable can take a balcony. Two catalogue sizes, with a list price.
30m²
60m²
List prices from the configurator. Minimal costs 10% less than Comfort.
Structural calculations for the timber structure included, 30-year warranty on the structure.
Small structures use the two light packages of the X-Frame system.
A 6 cm structural panel: the essential package.
A 6 cm structural panel with cork on the inner side and polystyrene insulation outside.
In our facility
The structural elements are made in our facility in Calabria, already cut to the design.
1-2 days
The structure is assembled on site.
about 30 days
Handover, with everything finished.