01
USA, 1940s
Platform Frame
Speed and lightness
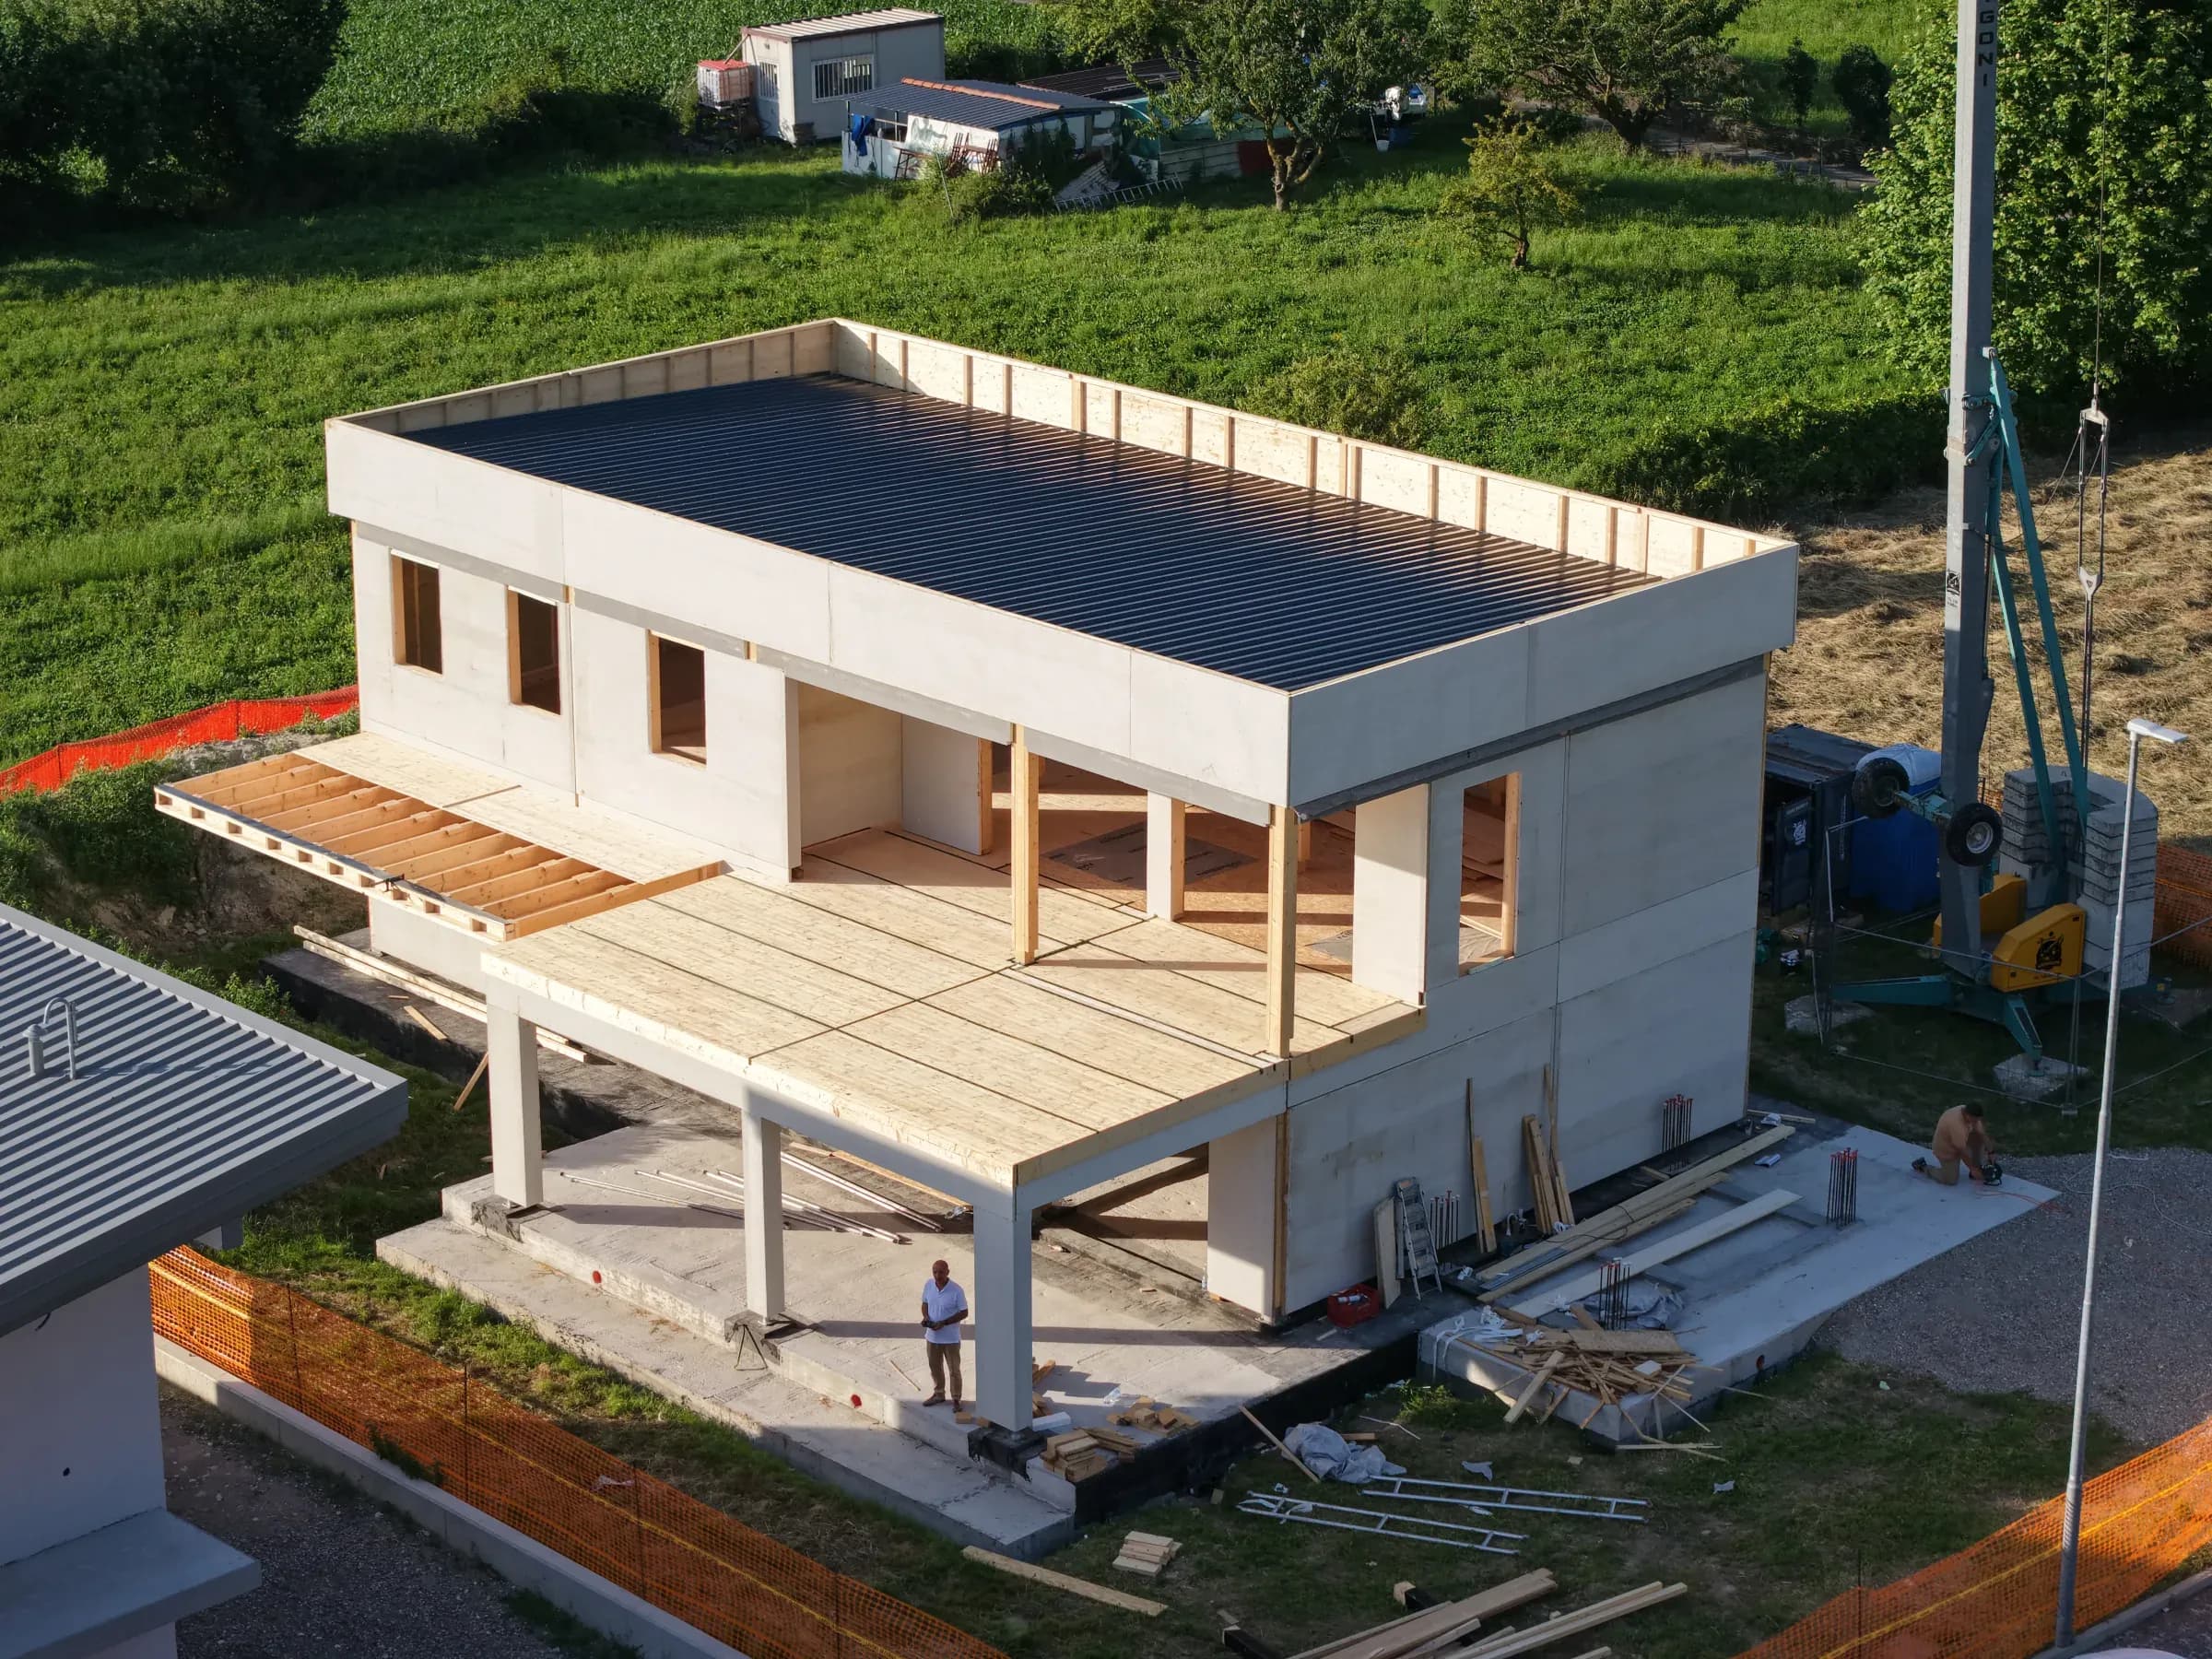
Bilam glulam timber frame with vertical studs. Modular structure prefabricated in our facility.
- Bilam EN 14080
- Studs 6×16 cm
- 60 cm modular grid
−65%Assembly time
Made in Italy
The hybrid that merges three timber construction systems into a single solution with unmatched performance.
X-Frame does not add three technologies together: it fuses them. Each system compensates for the limits of the other, creating a structural result none of the three could reach alone.
Technologies
Integrated system
Compromises
USA, 1940s
Speed and lightness
Bilam glulam timber frame with vertical studs. Modular structure prefabricated in our facility.
Austria, 1990s
Stiffness and mass
Three-layer cross-laminated micro X-Lam panels (μXlam) applied on both sides. Full bracing and airtightness.
Japan, centuries-old
Free spans and design
Large-section glulam posts and beams for spans with no intermediate columns. Open spaces with continuous glazing.
The result
The best of three worlds in a single integrated system. Full prefabrication, maximum performance, design freedom.
Native seismic resistance
Zone 1 · q ≤ 5
Airtightness
n50 ≤ 0.6 h⁻¹
Wall thermal transmittance
U = 0.18 W/m²K
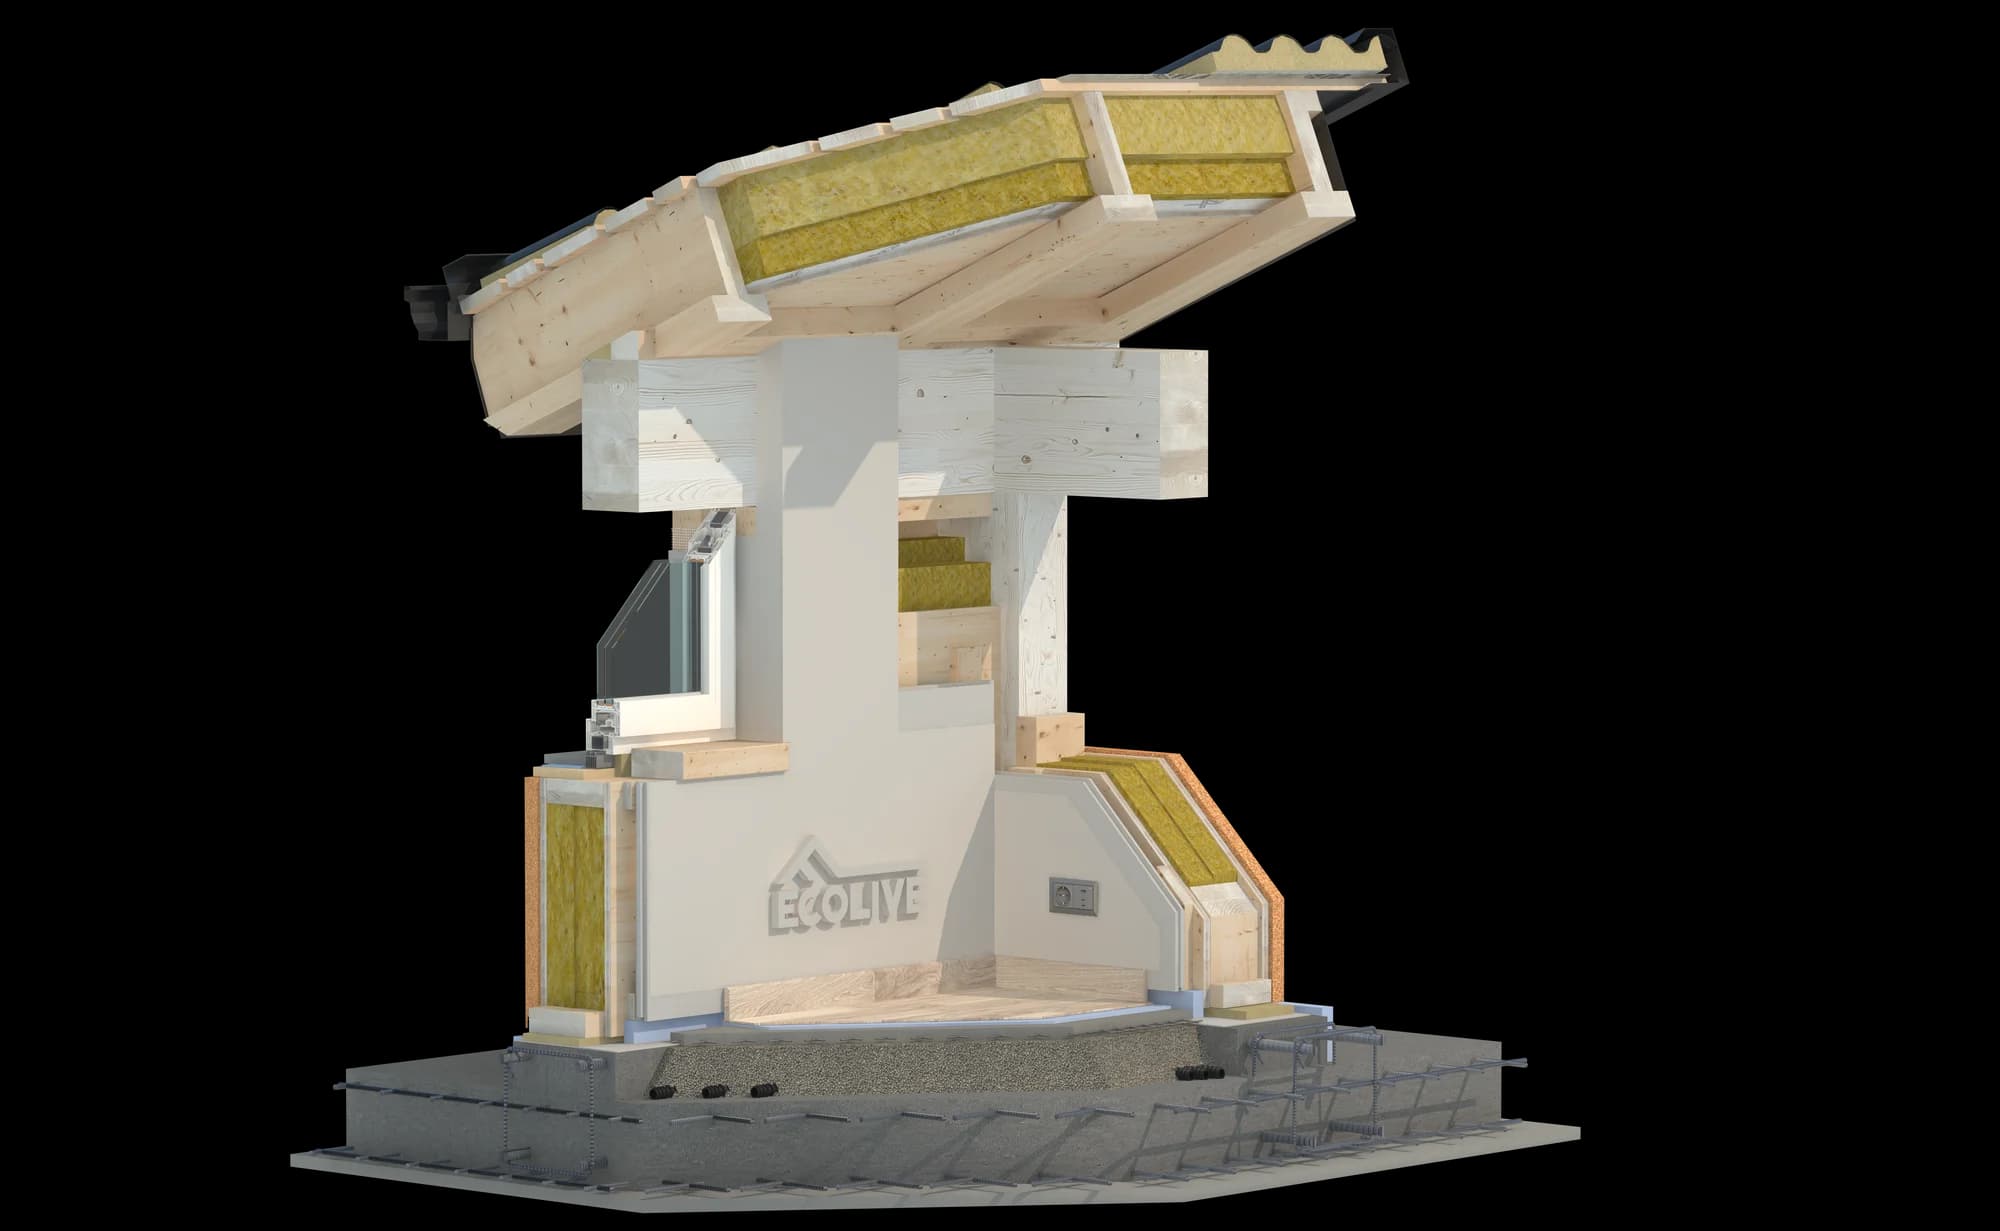
3D Cutaway
Rotate, zoom and inspect every layer of the X-Frame wall package.
Structural modularity
The X-Frame system is built on a modular grid that repeats and composes. From this regular logic we can generate any configuration: large free spans, reconfigurable open-plan layouts, multi-level volumes (up to a maximum of two levels) and future extensions — with no internal load-bearing walls constraining the design.
Wide bays with no internal load-bearing walls: open, bright, reconfigurable spaces.
A constant grid step that repeats and composes, for fast, orderly design.
Villas, hospitality structures, offices and commercial spaces from the same logic.
New modules are added on the same grid, without disrupting what already exists.
25 to 400 m²
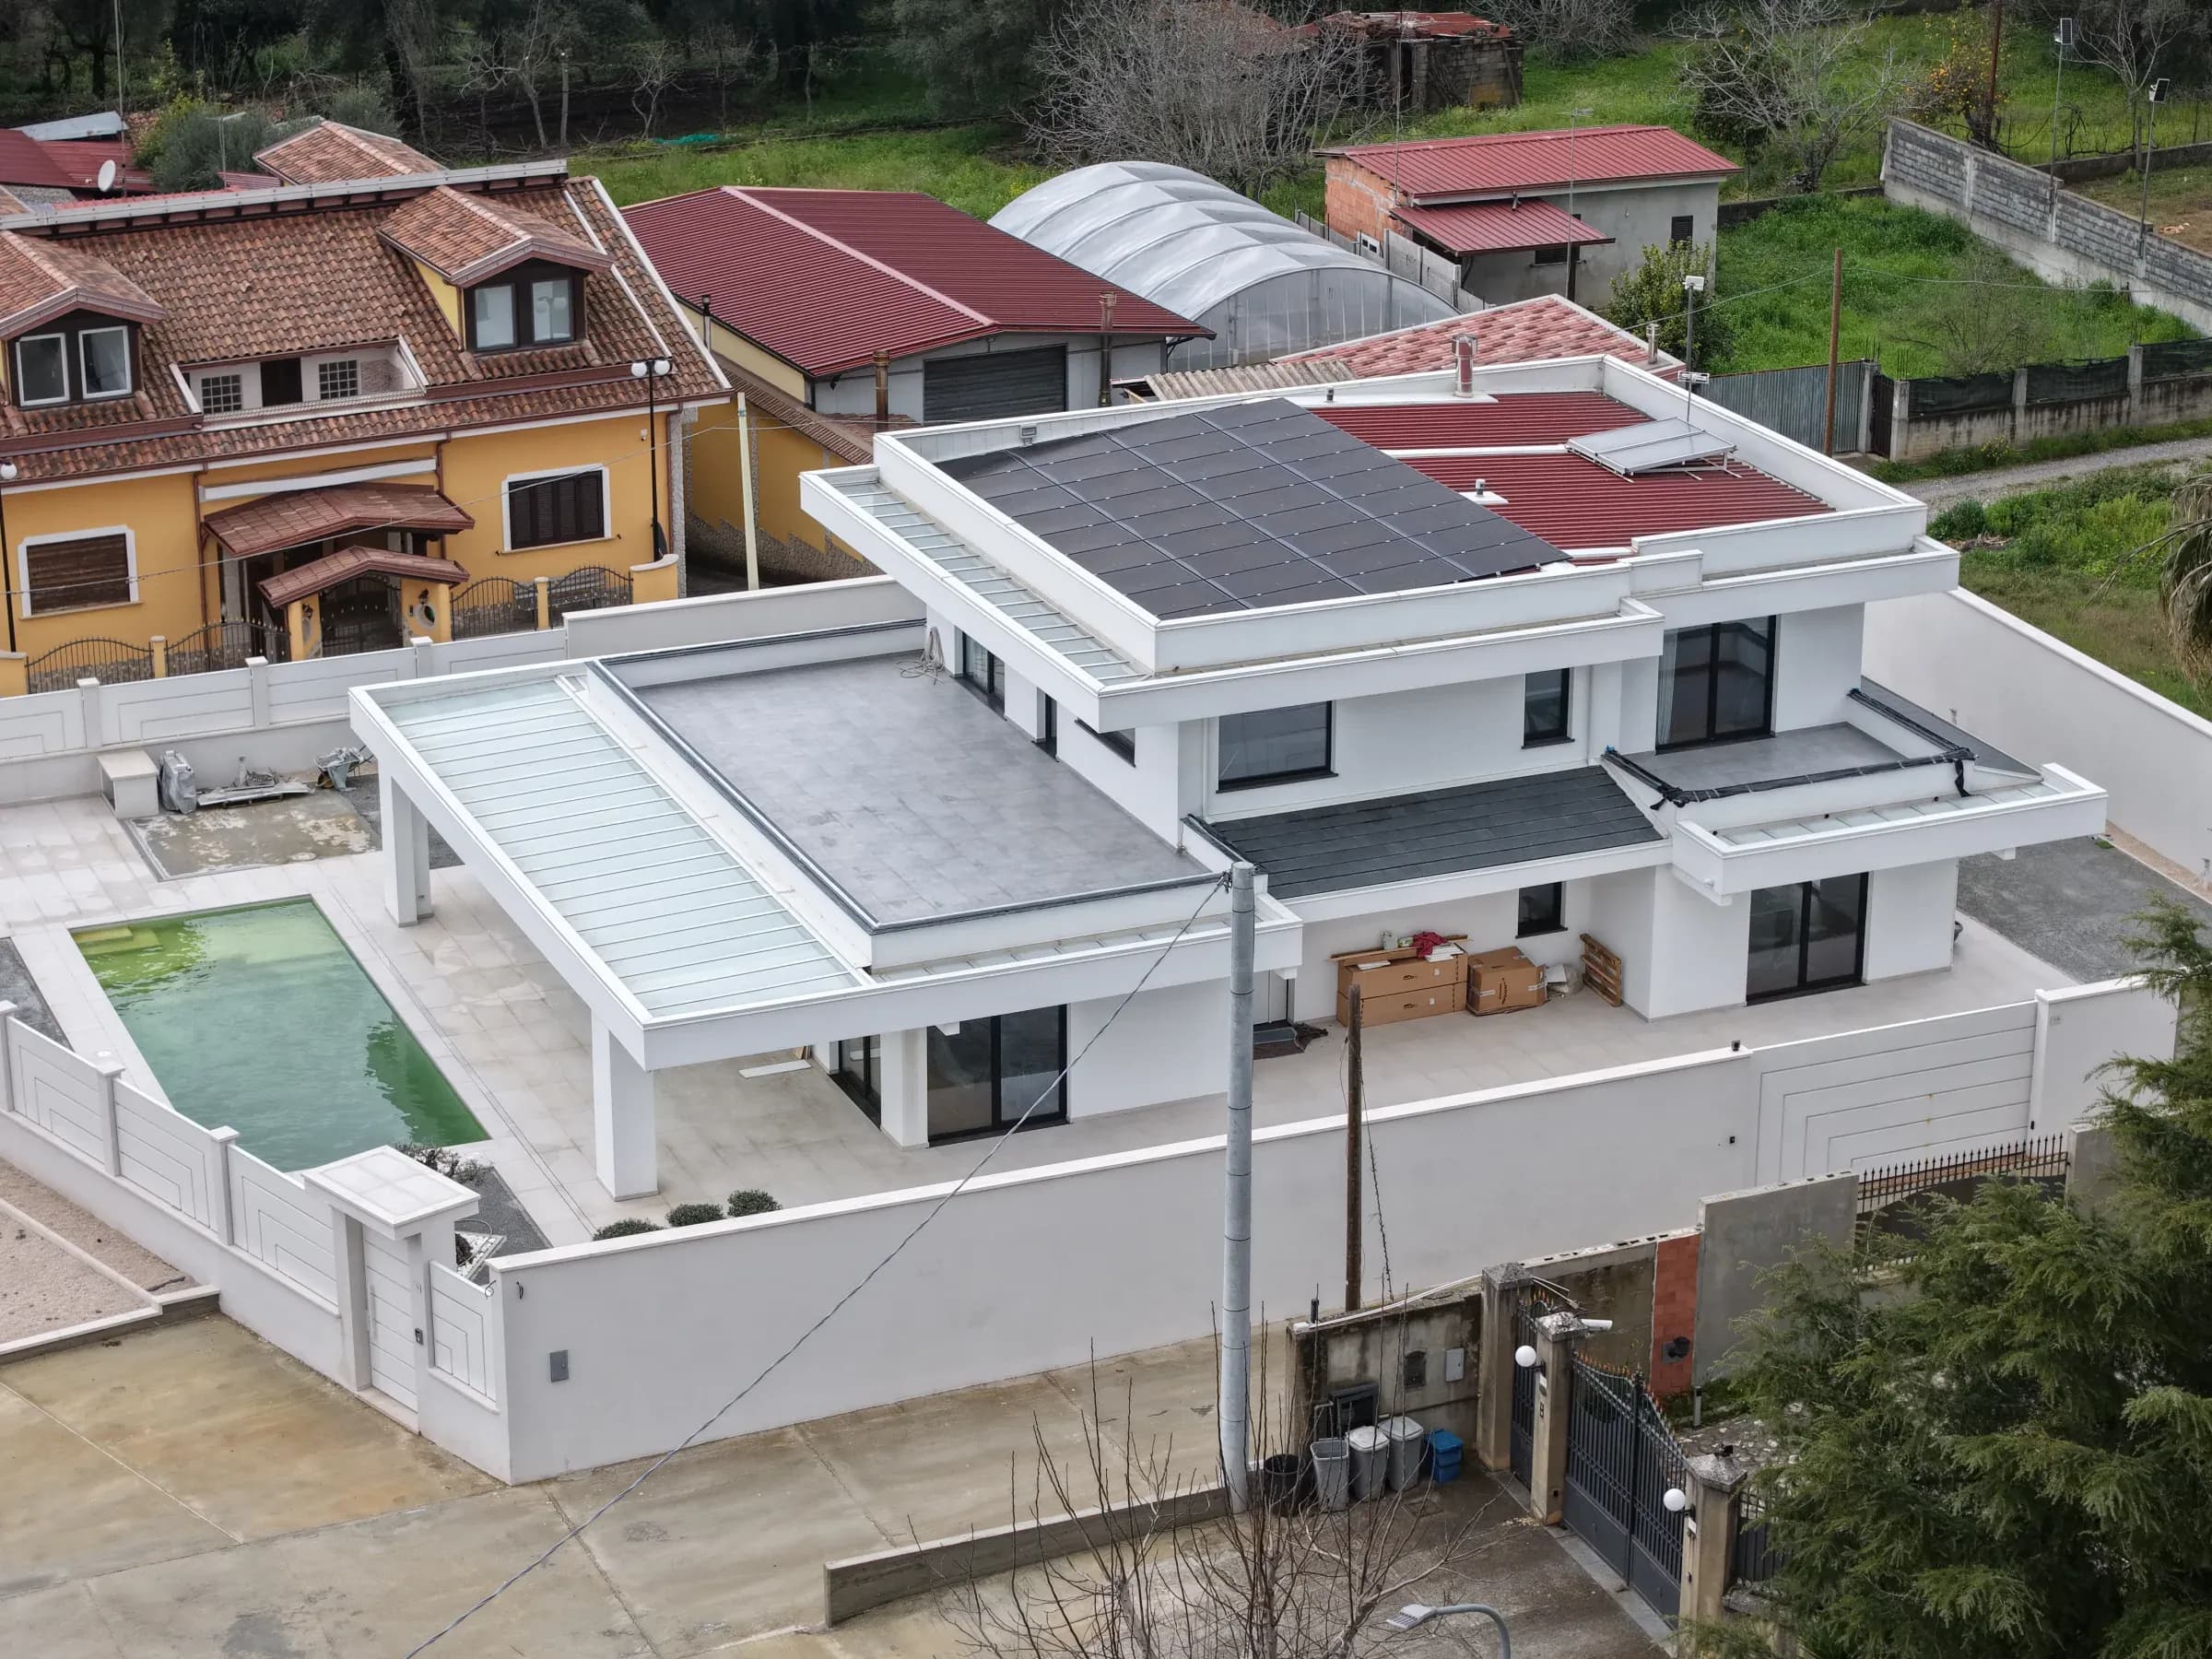
From a 25 m² glamping unit to a 400 m² luxury villa, on one or two levels.
100%
Floor plan, finishes, colours, windows: every detail is your choice.
Shell or turnkey
You can receive the advanced shell structure or the complete, move-in-ready home.
Any style
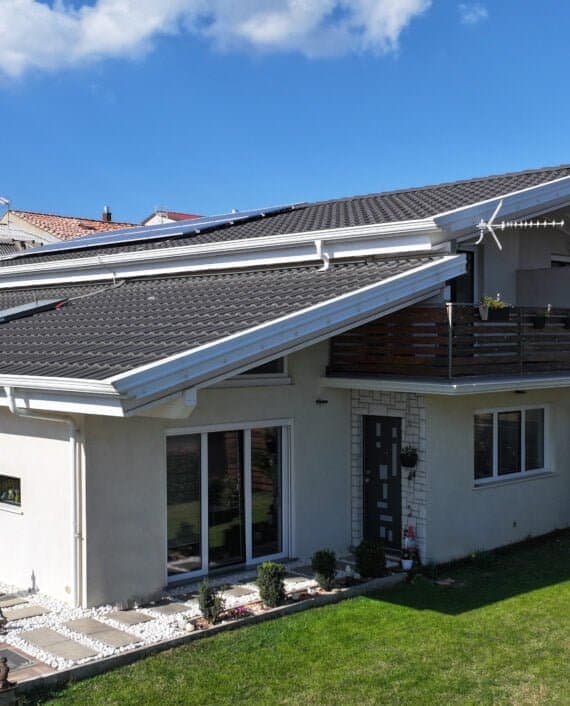
Modern, classic, Mediterranean: X-Frame adapts to any architectural aesthetic.
No surprises, no delays. The structure is assembled in 7 days and every phase follows a defined schedule, agreed before work begins.
The natural insulation of timber keeps the ideal temperature all year round, drastically cutting the need for heating and cooling.
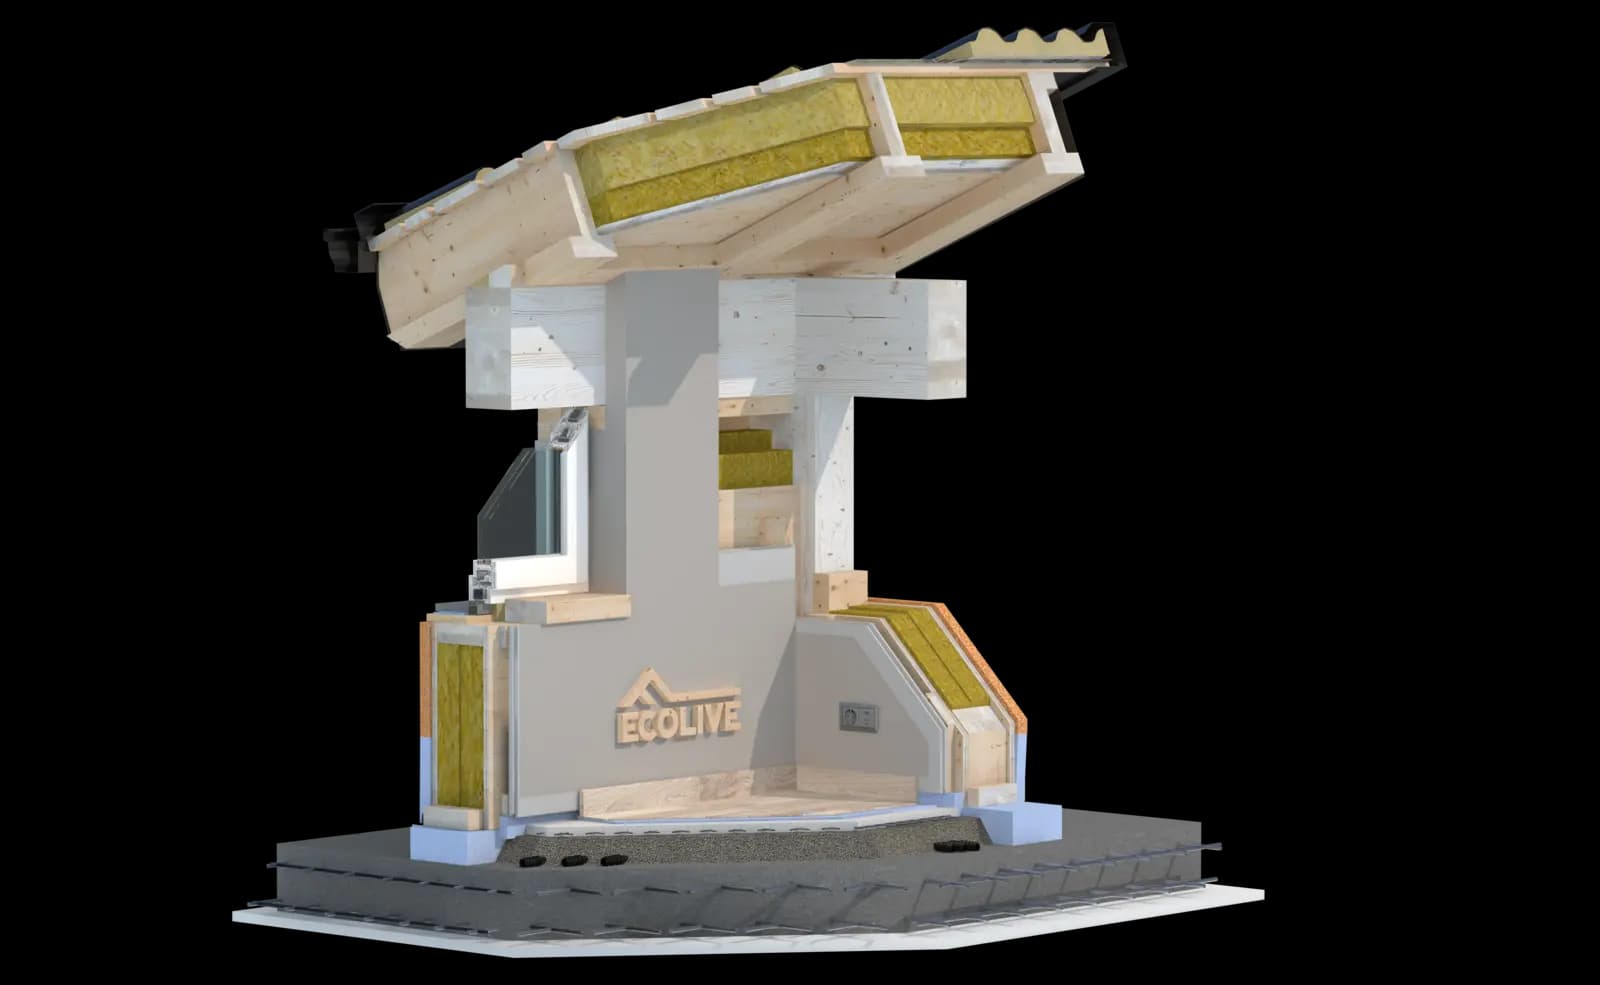
From inside to outside
Eight layers in the Comfort package. The wall reaches the site already complete, ready for the external finish.
Every layer is drawn at its real thickness. Tap a layer for the material sheet.
Inside ↓
Outside ↑
Total: 30 cm
Select a layer to read its thickness, function and performance.
Two configurations
The prefabricated units arrive from our facility with the ventilation cavity and counter-battens already fitted. Immediate roof installation.
Slight external slope for water drainage, insulated metal panel cladding. For modern villas with a clean design.
Traditional configuration with clay tiles. Classic Italian roof aesthetics with X-Frame performance.
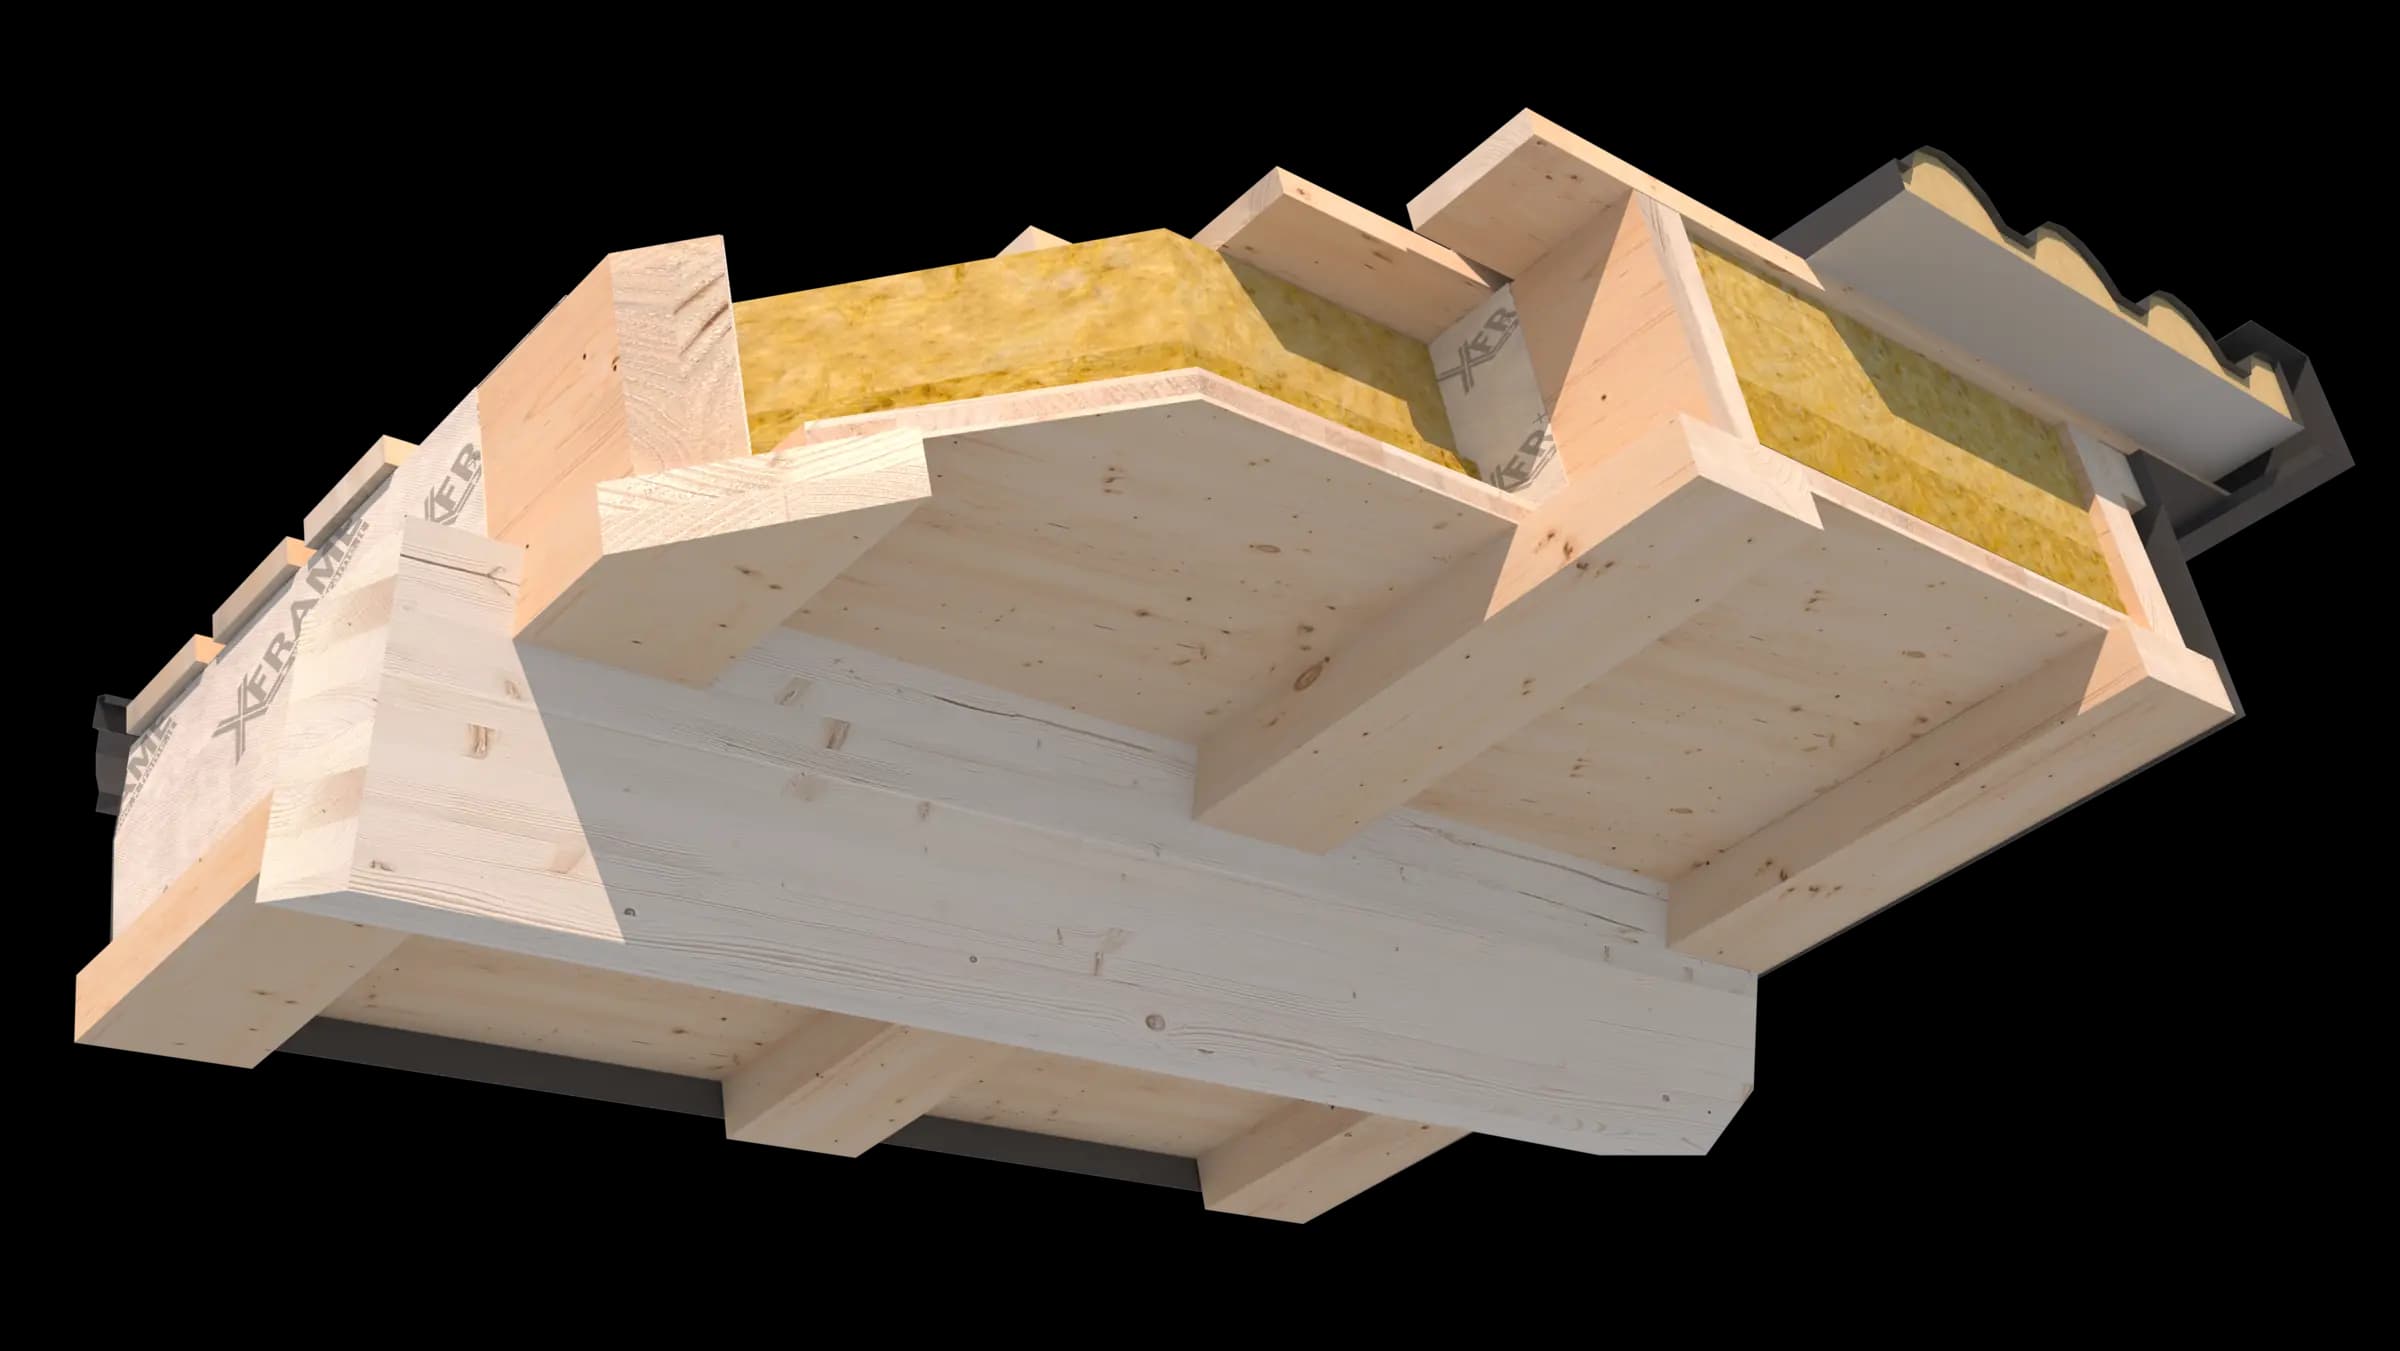
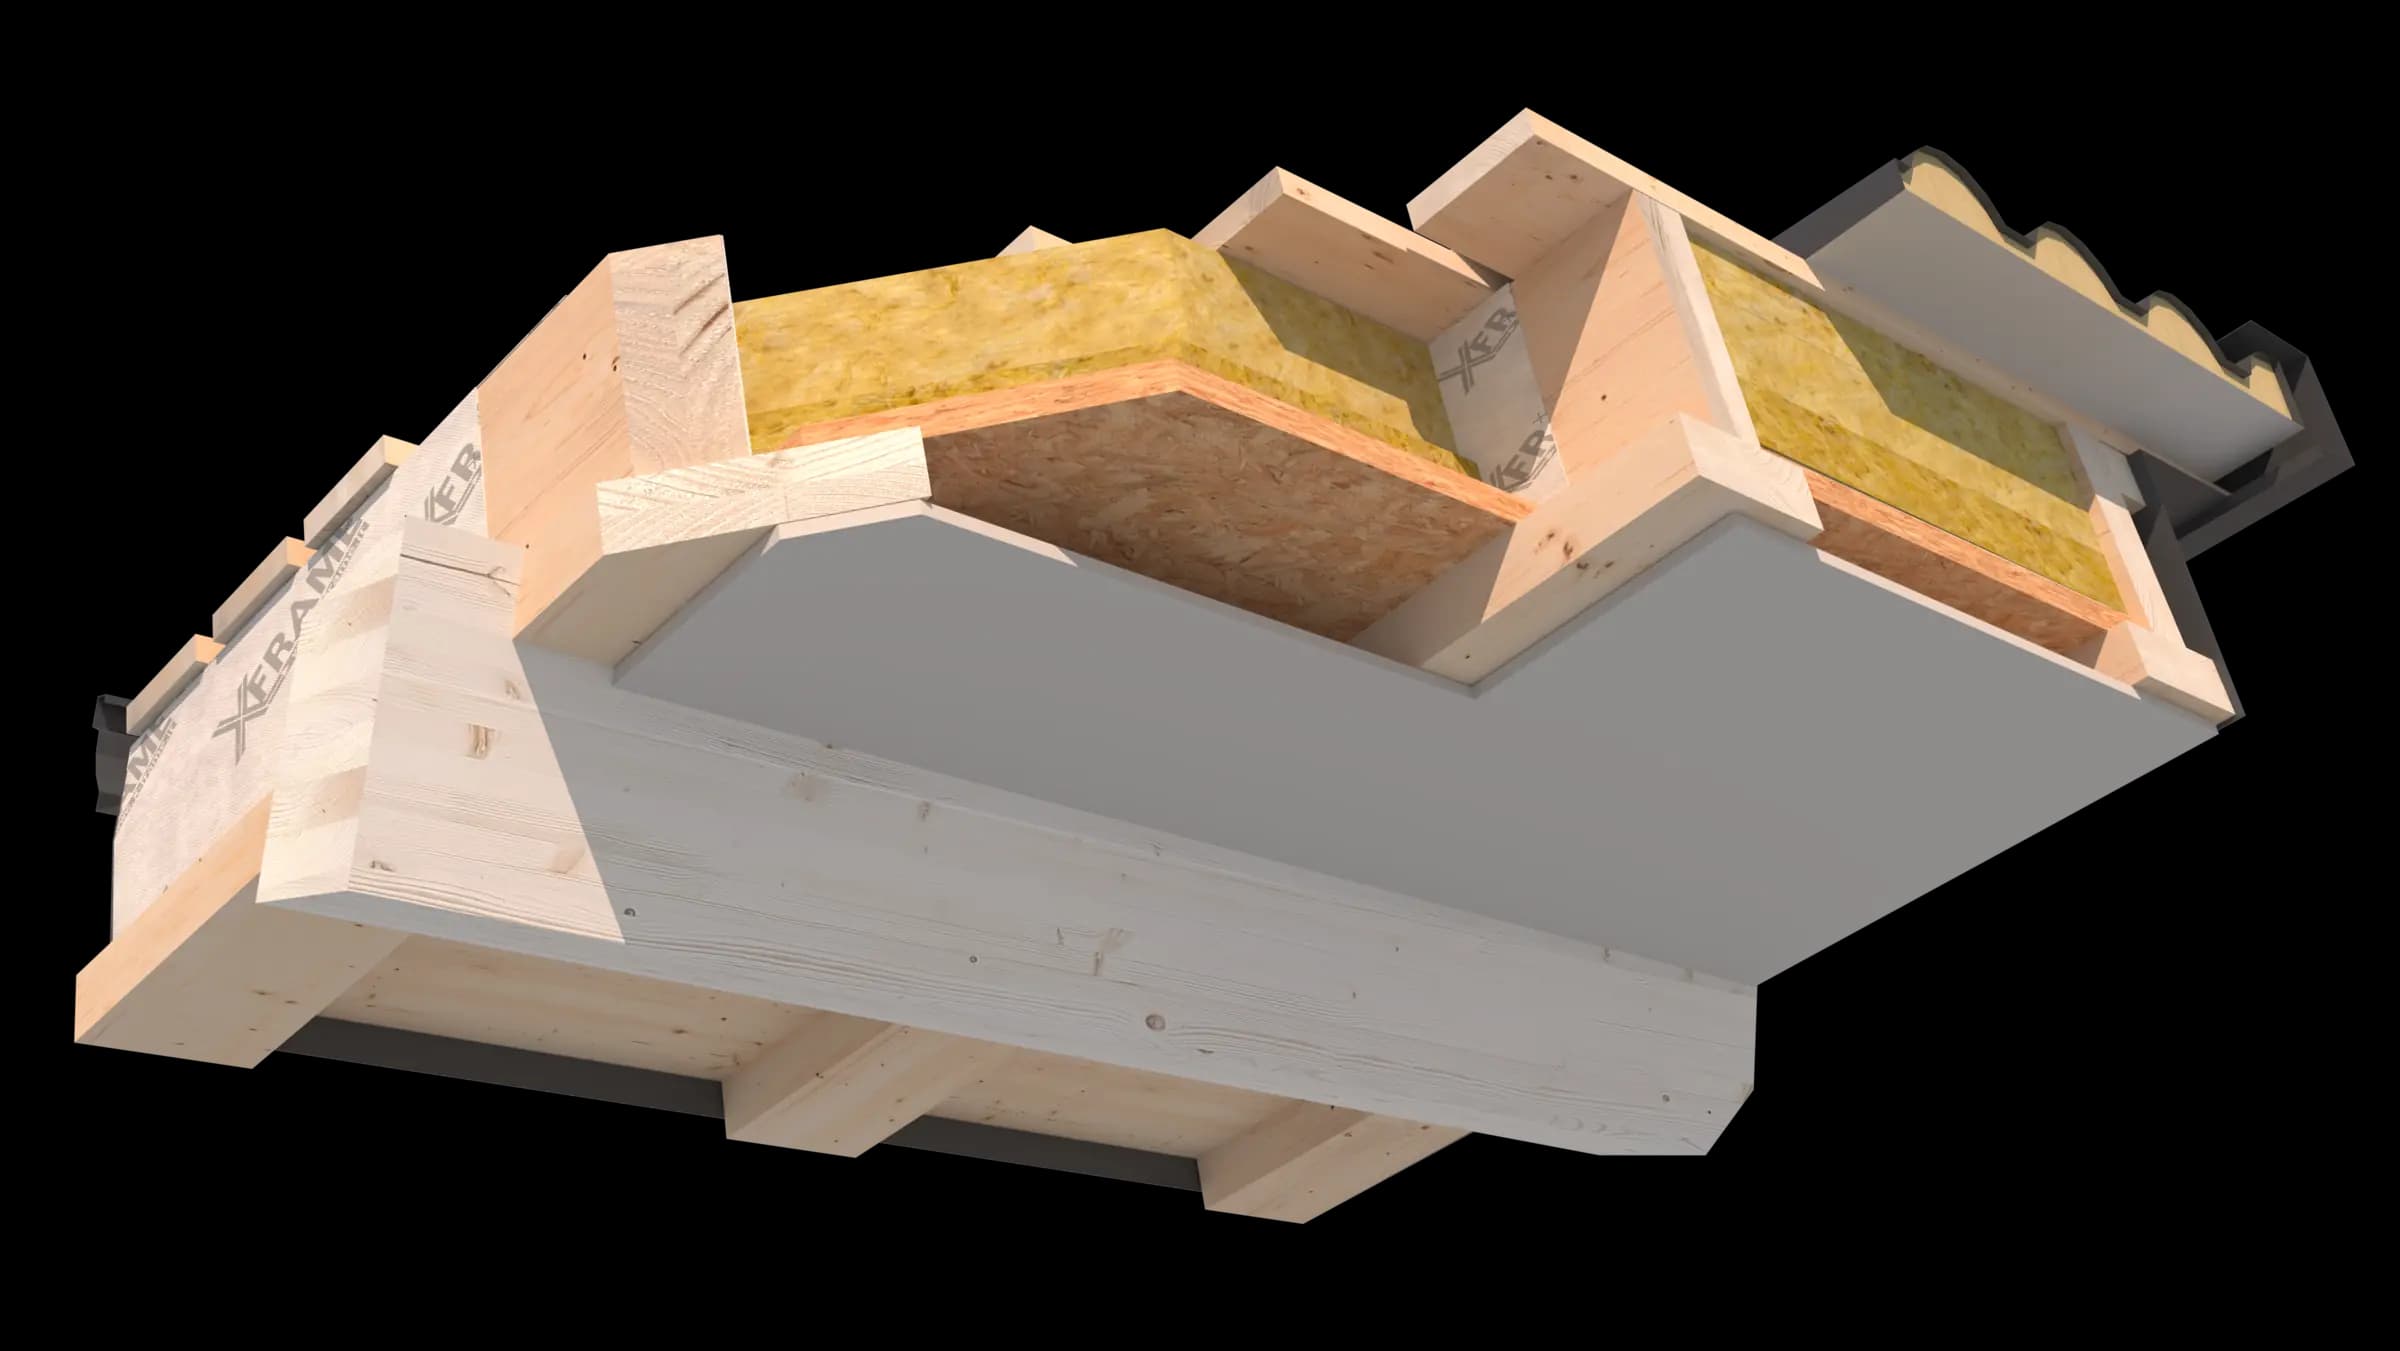
Craftsmanship detail
Edges, joints and water management are not accessories: they are the system that protects everything else. Pre-painted aluminium profiles custom-made for every site.
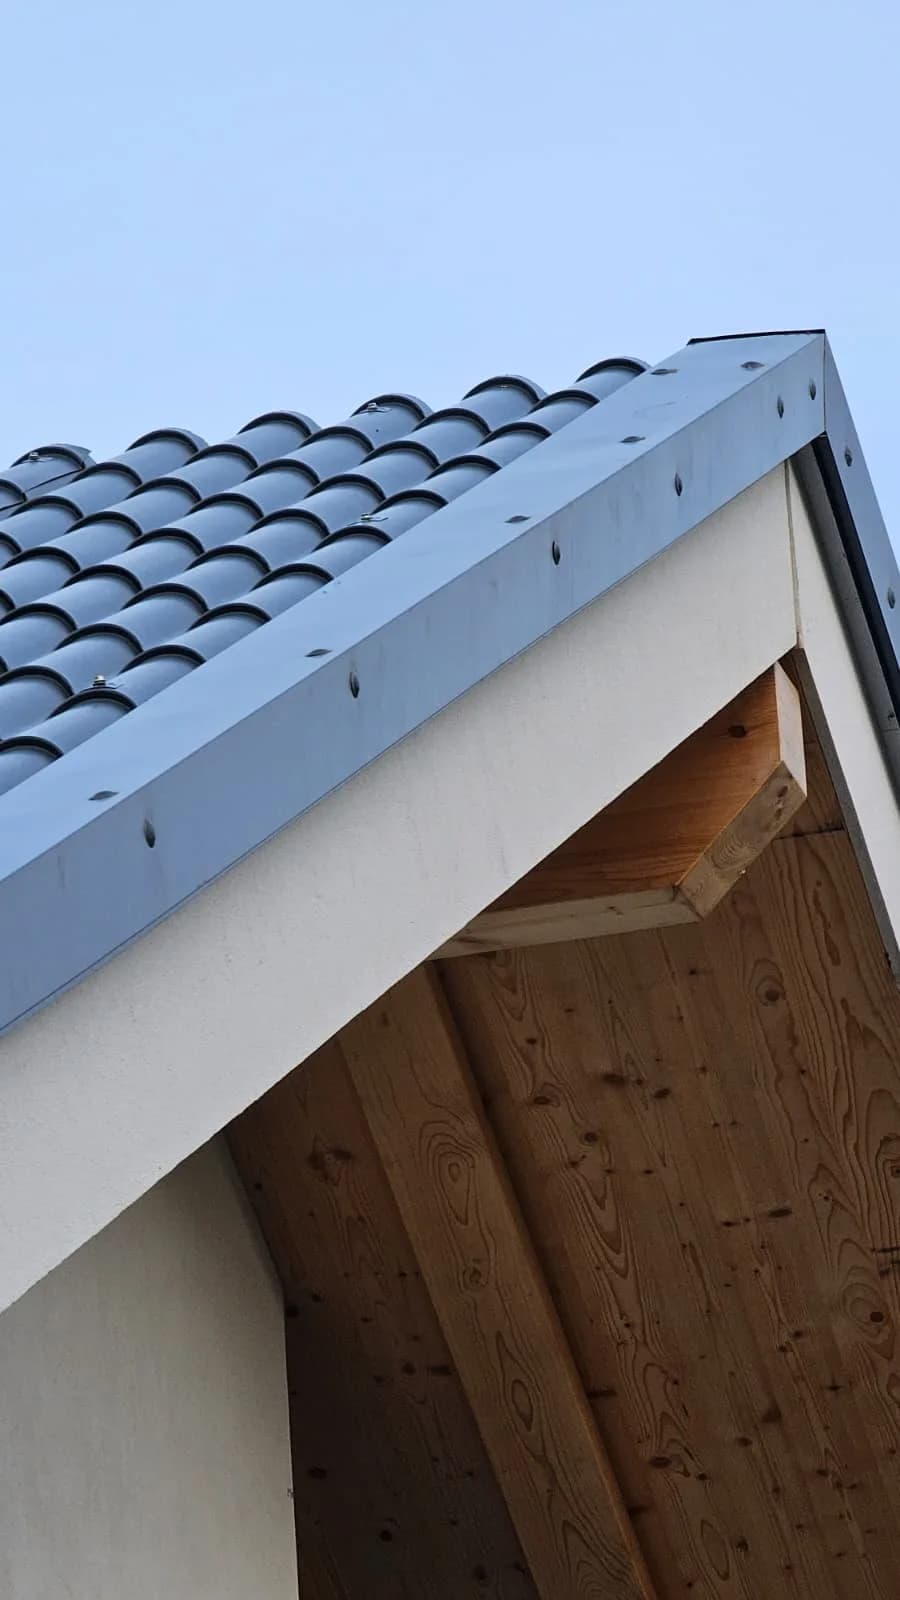
Continuous metal profile that closes the eave overhang and hides the rafter ends. Drip-edge geometry to keep water away from the masonry and protect the insulation package.
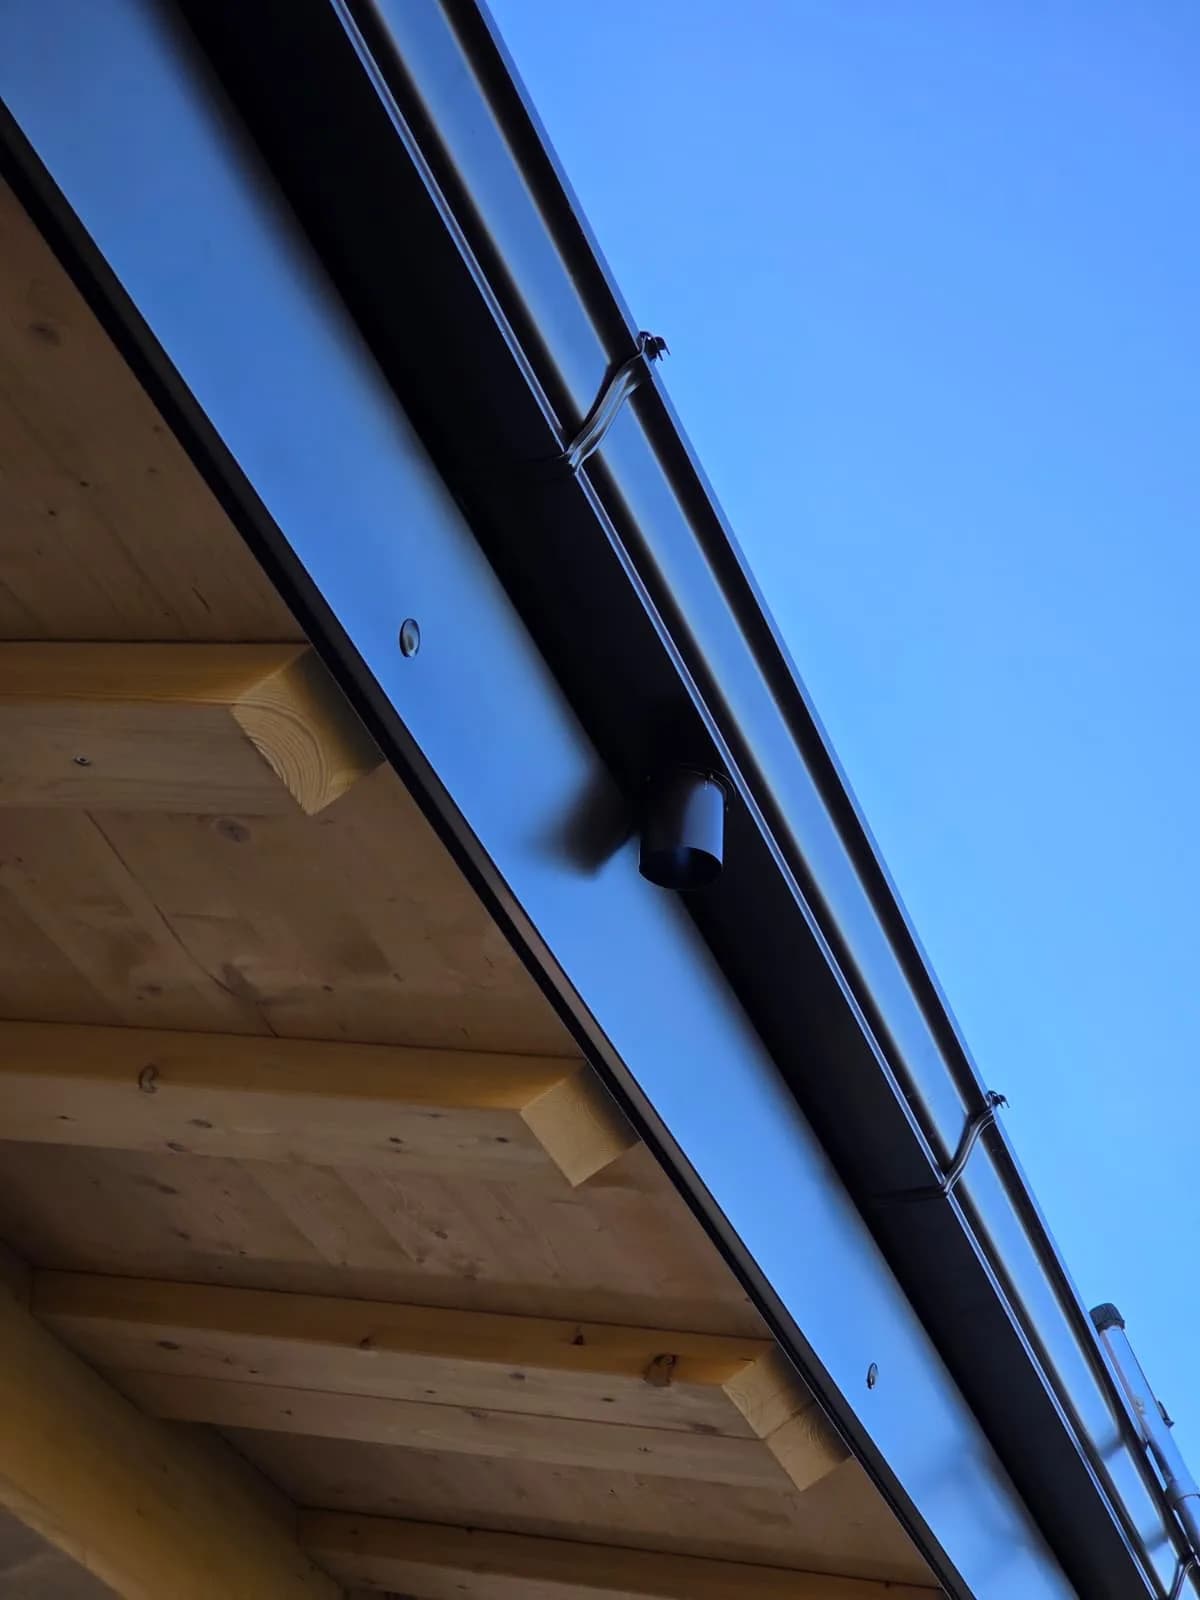
Pre-painted aluminium eave channel with semicircular section. Integrated bracketing on the rafters, heat-sealed watertight joints, calibrated slope onto oversized downpipes.
Aluminium downpipes Ø 80–10 mm, wall-fixed with cold-insulated collars. Outlets fitted with leaf guards to prevent blockages.
Connections at walls, chimneys, skylights and dormers, custom-made in our workshop. Lead-formed development with under-tile fold to prevent infiltration even in strong wind.
Ventilated ridge with integrated insect screen. 5 cm air gap between tile and breather membrane: dissipates summer heat and clears residual moisture from the timber.
Pre-painted aluminium 6–8/10 in 12 RAL colours to choose from. Copper and zinc-titanium available for bespoke projects. Ten-year warranty on the coating, thirty-year on the base material.
Your home is built in our facility, not out in the rain.
95% of the structure is produced under controlled conditions: temperature, humidity and millimetre precision. The on-site phase takes days, not months.
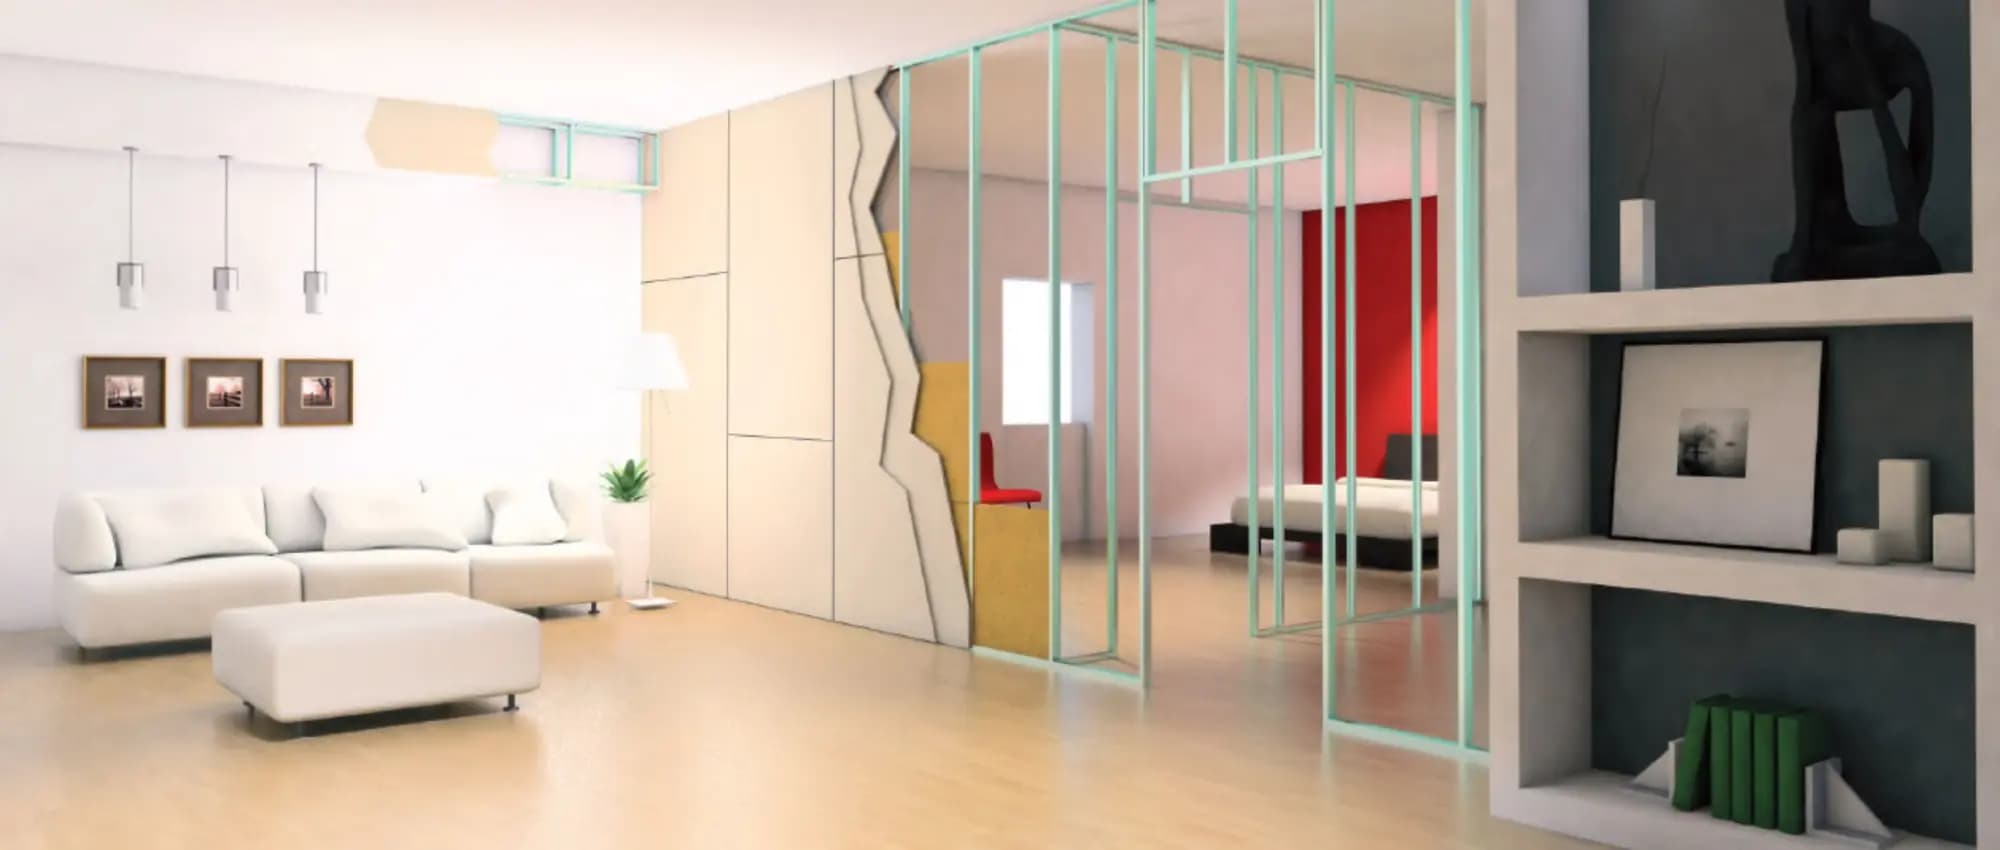
Interior partitions · Ceramic gypsum board
In the X-Frame system, interior partitions, false ceilings and niches in ceramic gypsum board are part of the design: 12.5 mm thick in the Standard and Comfort packages, 25 mm in CliMAX. Flexible spaces that can be redesigned over time, integrated services and clean finishes.
What is included
Ceramic gypsum board is part of the X-Frame system and is supplied as standard from the Standard package, at 12.5 mm thick as in Comfort; in CliMAX the thickness rises to 25 mm. Not included in the Minimal package. In every case the material is supplied but not installed: fitting is the client's responsibility, or is included only with the Turnkey or Luxury packages.
Supplied from the Comfort package up
Ceramic gypsum board, framing and accessories for interior partitions are supplied as standard from the Standard package: 12.5 mm thick in Standard and Comfort, 25 mm in CliMAX. Not included in the Minimal package.
Installation not included
The material is supplied but not installed: fitting remains the responsibility of the client or their contractor of choice.
Installation included with Turnkey and Luxury
Only with these packages are assembly and finishing of the ceramic gypsum board included: the home is delivered ready to live in.
Production · Facility
The home is built indoors, on numerically controlled machines. Finished, numbered panels arrive on site, to be assembled like an interlocking system: factory precision, certain timing and no process left to chance.
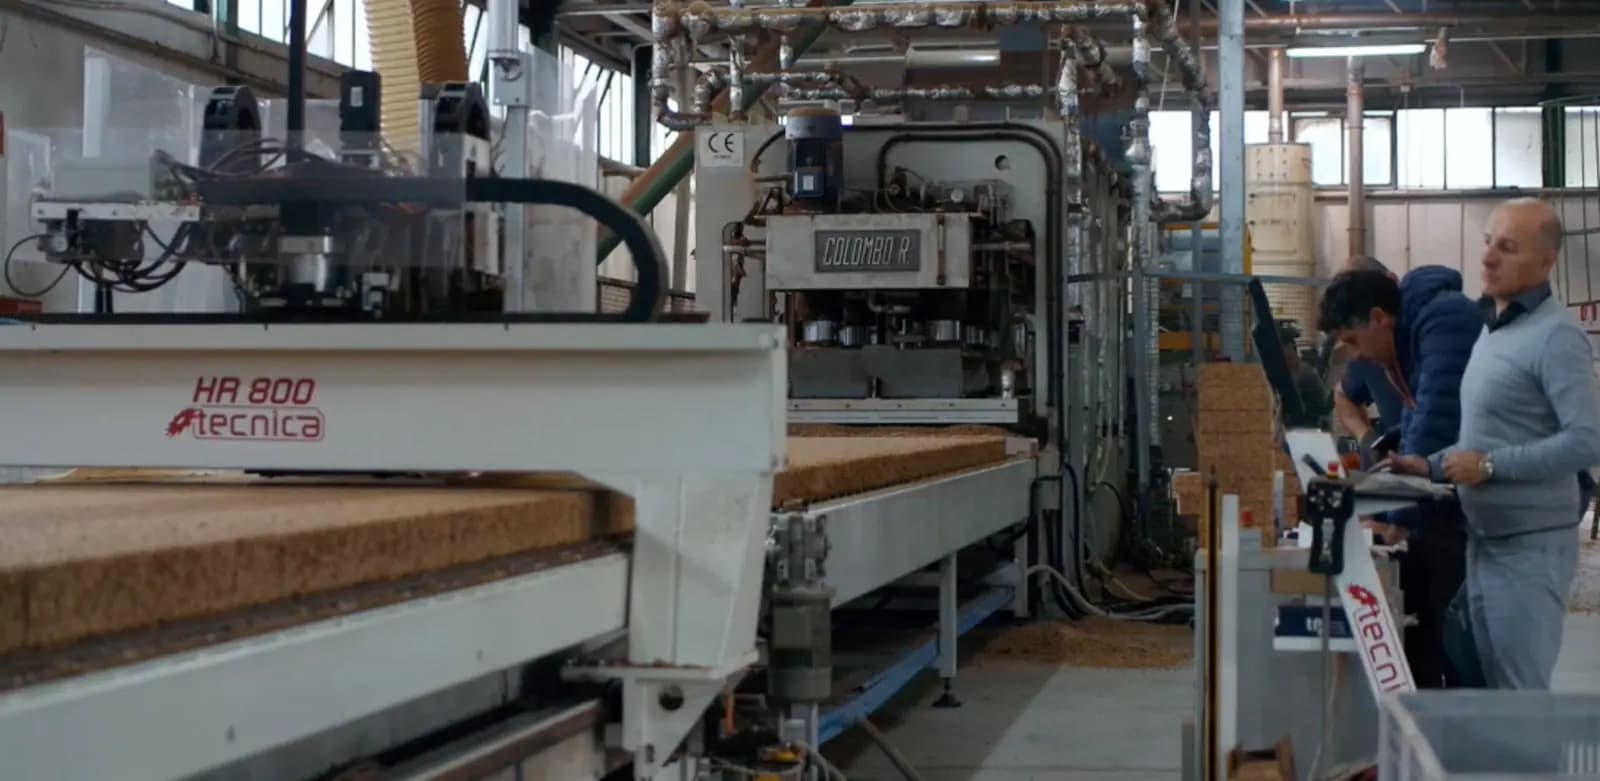 Production facility · controlled manufacturing
Numerically controlled machines and jigs: millimetre tolerances on every piece.
Checks on every process, away from rain, dust and improvisation.
Production never stops: the site receives components that are already finished.
Manufacturing runs in parallel with the foundations: on site, pieces are assembled, not built.
Production · Behind the scenes
Cutting, drilling, nailing and assembly all happen in our facility, on equipped workbenches under controlled conditions. Structures leave the workshop already ready for on-site assembly: certain timing, consistent quality, zero improvisation.
Cutting
Panels and studs cut to size on the bench, with millimetre tolerances.
Assembly
Structures nailed and fixed at a fixed workstation, sheltered from the weather.
Quality control
Every element checked before leaving the facility.
Production · Materials and insulation
Insulation panels are sized, glued and fixed directly onto the timber structure. Natural-based materials and workshop installation guarantee insulation continuity, no thermal bridges and a wall ready for high performance.
Cut to size
Insulation boards cut to fit the structure without gaps.
Layered installation
Insulation glued and nailed continuously, with no thermal bridges.
Natural materials
Natural-based, breathable insulation with a low environmental footprint.
Production · Finishing and machinery
In the same facility the wall goes through every phase: cutting the elements, assembling the structure and applying the finishing layers. Fully equipped machinery and dedicated workstations send complete walls out of the workshop, ready for site.
Layered finishing
Skim coats and finishing layers applied to the panel already in the workshop.
Machinery
Saws, presses and dedicated benches: every process has its own station.
All under one roof
From raw structure to finished wall, in a controlled environment.
Production · Structural carpentry
Glulam beams and studs are drilled, fitted with metal plates and brackets, and numbered one by one. Every element leaves the workshop as a piece of a kit: on site it is assembled following the numbering, with no adjustments and no surprises.
Drilling and brackets
Plates and metal connectors fitted on the bench, in precise position.
Numbered elements
Every beam marked and catalogued for guided assembly on site.
Pre-assembly
Structures checked on the ground before shipping: zero improvisation.
Engineering · David against Goliath
EcoLive is a human-scale company. But when it comes to engineering we don't compromise: we work with the same computing power and the same standards as major industrial groups. The difference is the care — every home followed one at a time, with precision measured to the thousandth of a millimetre.
Professional-grade workstations and software, the same standards used by major industry groups.
Every element modelled and sized to thousandth-of-a-millimetre tolerances, before the cut is even made.
The home is created and verified in 3D: no improvisation, no surprises on site.
Engineering · The technical office
Behind every X-Frame structure is a technical office equipped with extremely high-end computers. Modelling, structural calculation and executive drawing all happen before a single element enters production: that's how a small Calabrian company builds with the precision of the majors.
High-end computing
A technical office equipped with machines capable of handling structural calculations and complex models.
Thousandth-of-a-millimetre tolerances
Measurements and joints defined to the thousandth of a millimetre, replicated identically in production.
From model to panel
The executive drawing drives the factory machines directly: zero manual handoffs.
Craftsmanship · Made to measure
X-Frame is born in the factory with millimetre tolerances, but every home remains a unique piece: designed, cut and assembled to measure by skilled hands. Not an anonymous assembly line, but a workshop where technology serves the detail.
Made-to-measure work
Every structural element is cut and finished for the project, not a catalogue standard.
Checked piece by piece
Manual checks at every stage: nothing leaves the workshop uninspected.
Few projects, cared for
We choose excellence, not volume. Few homes, each followed one at a time through to delivery.
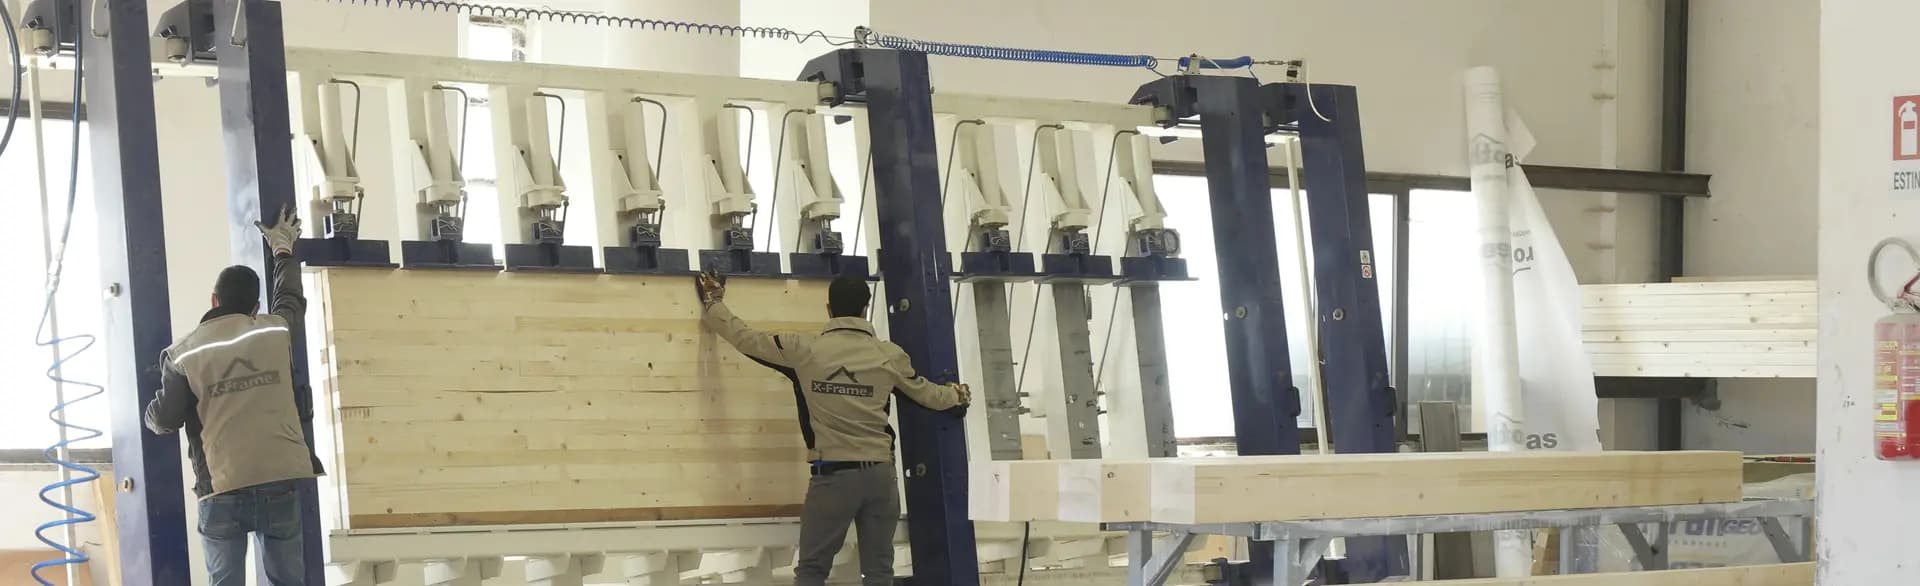
Every structure takes shape on the bench, piece by piece.
The spectacle
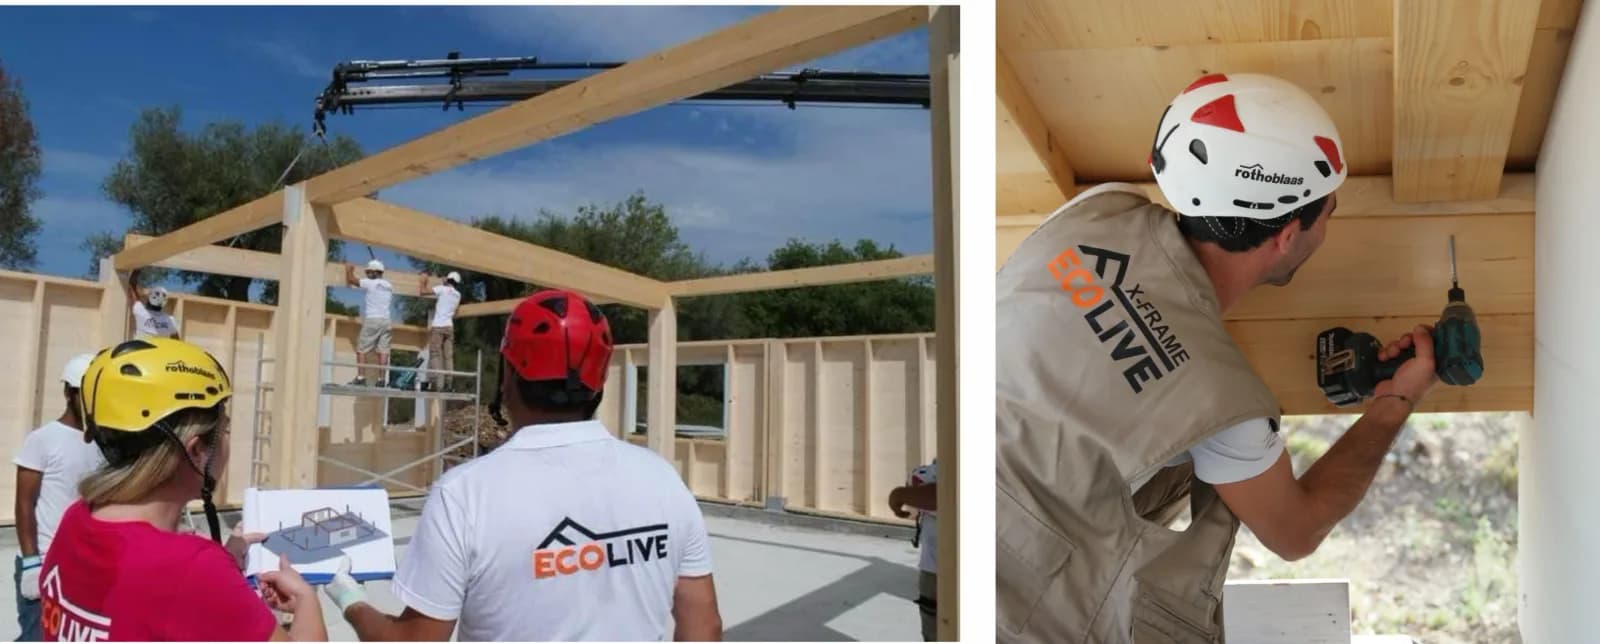
In the morning there is nothing. By evening you have a complete structure.
From site to handover
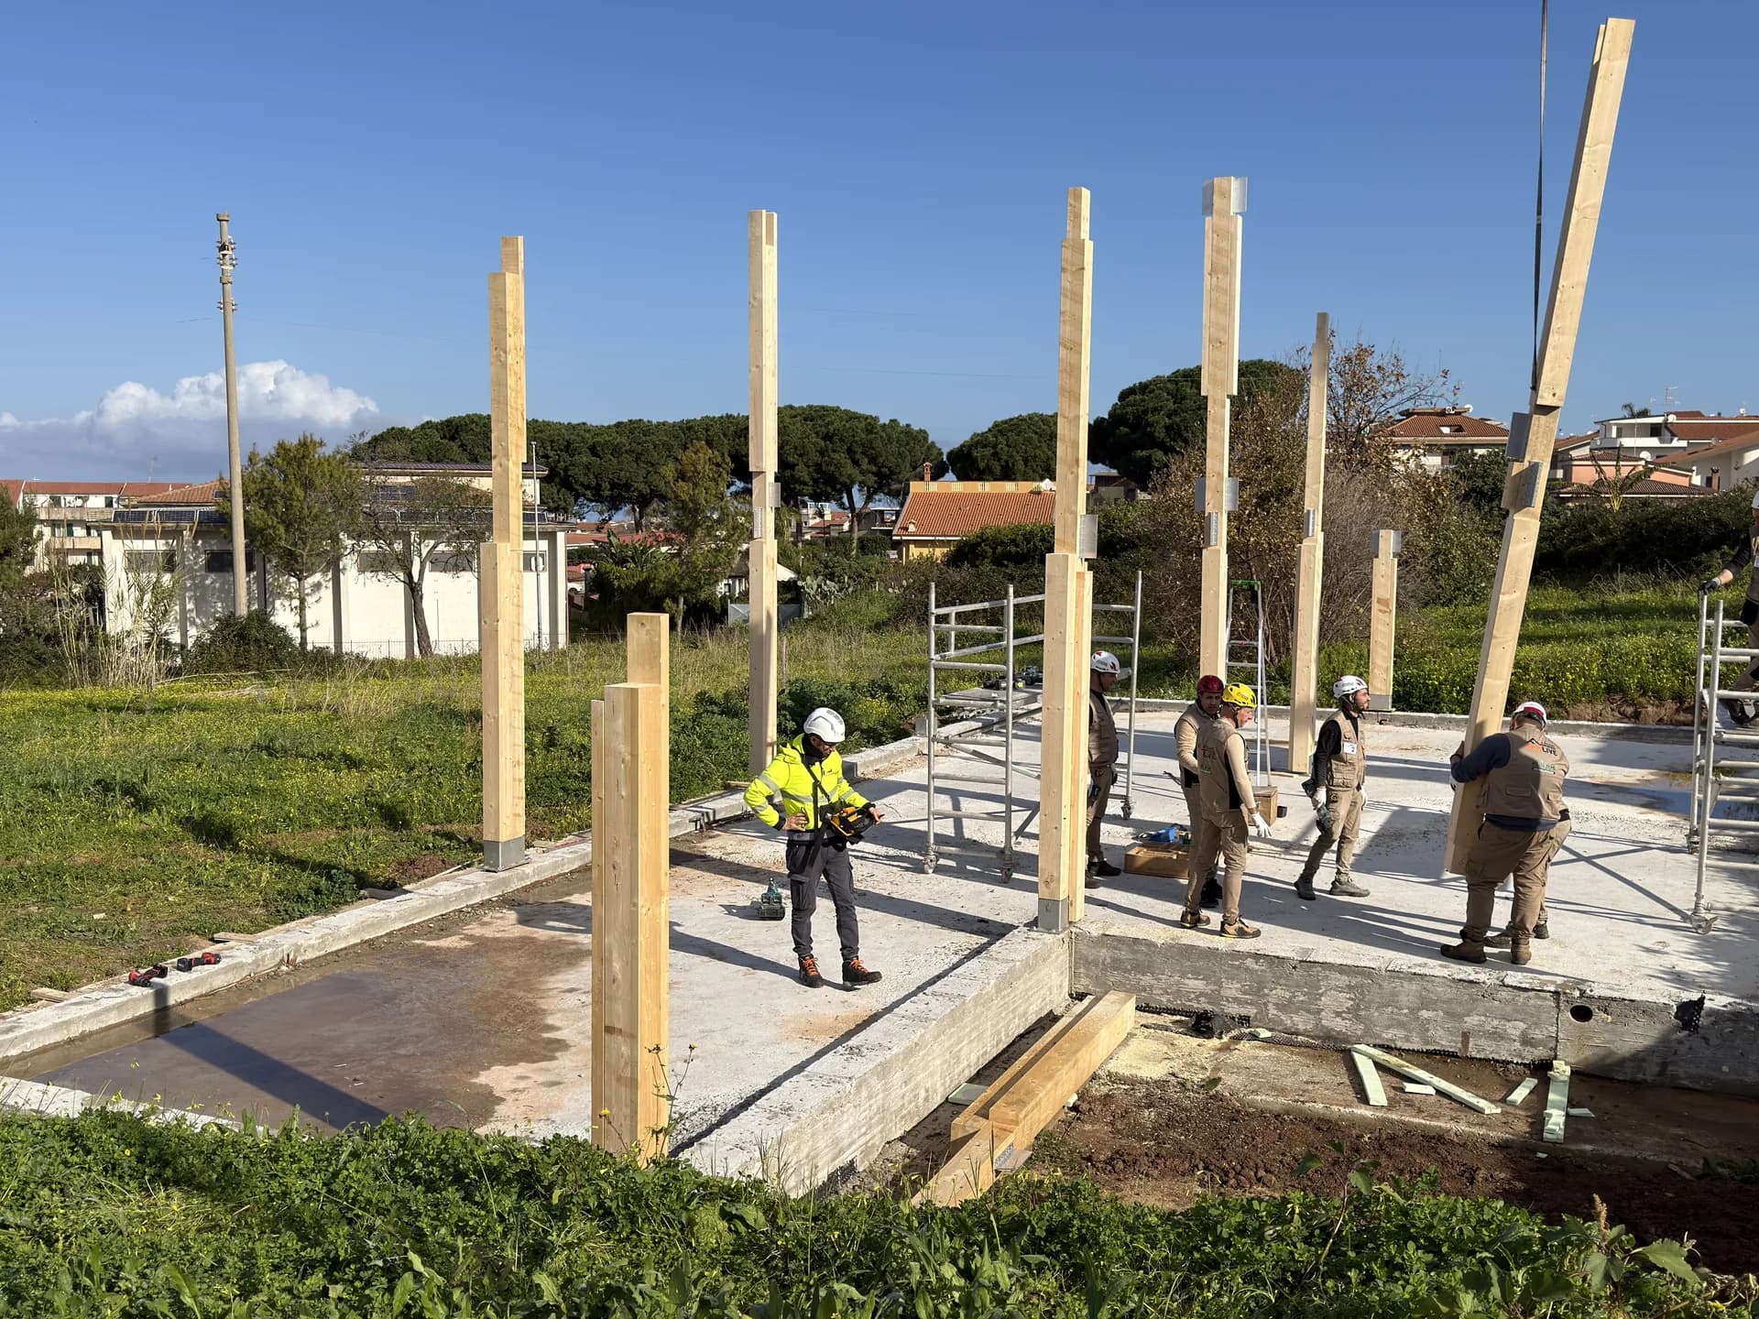
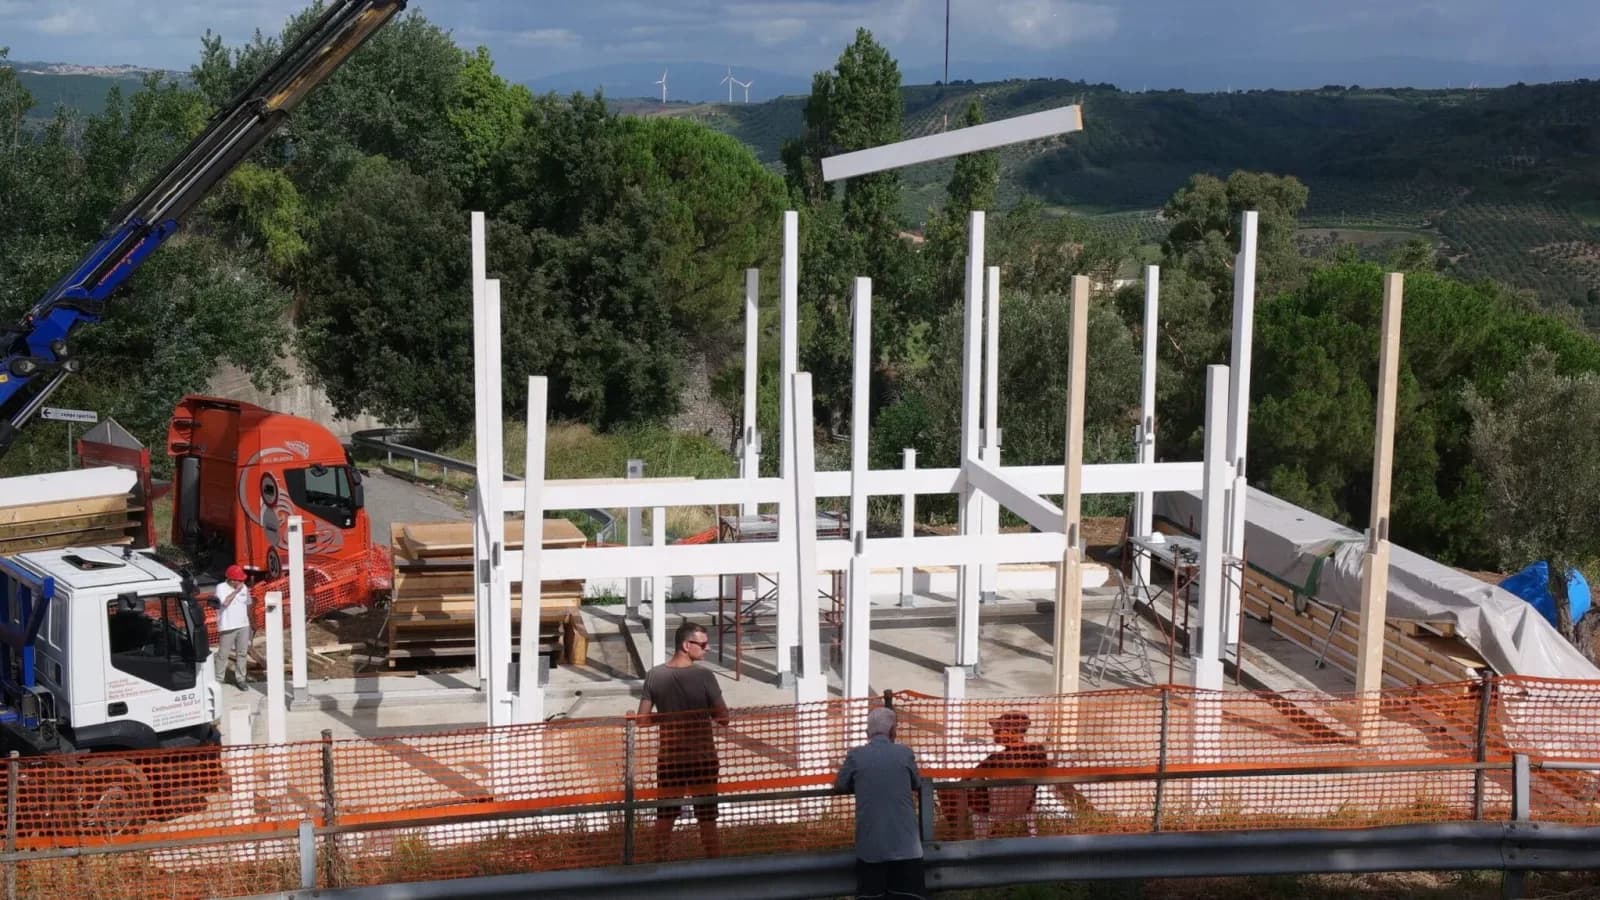
Anchoring and setting of load-bearing columns.
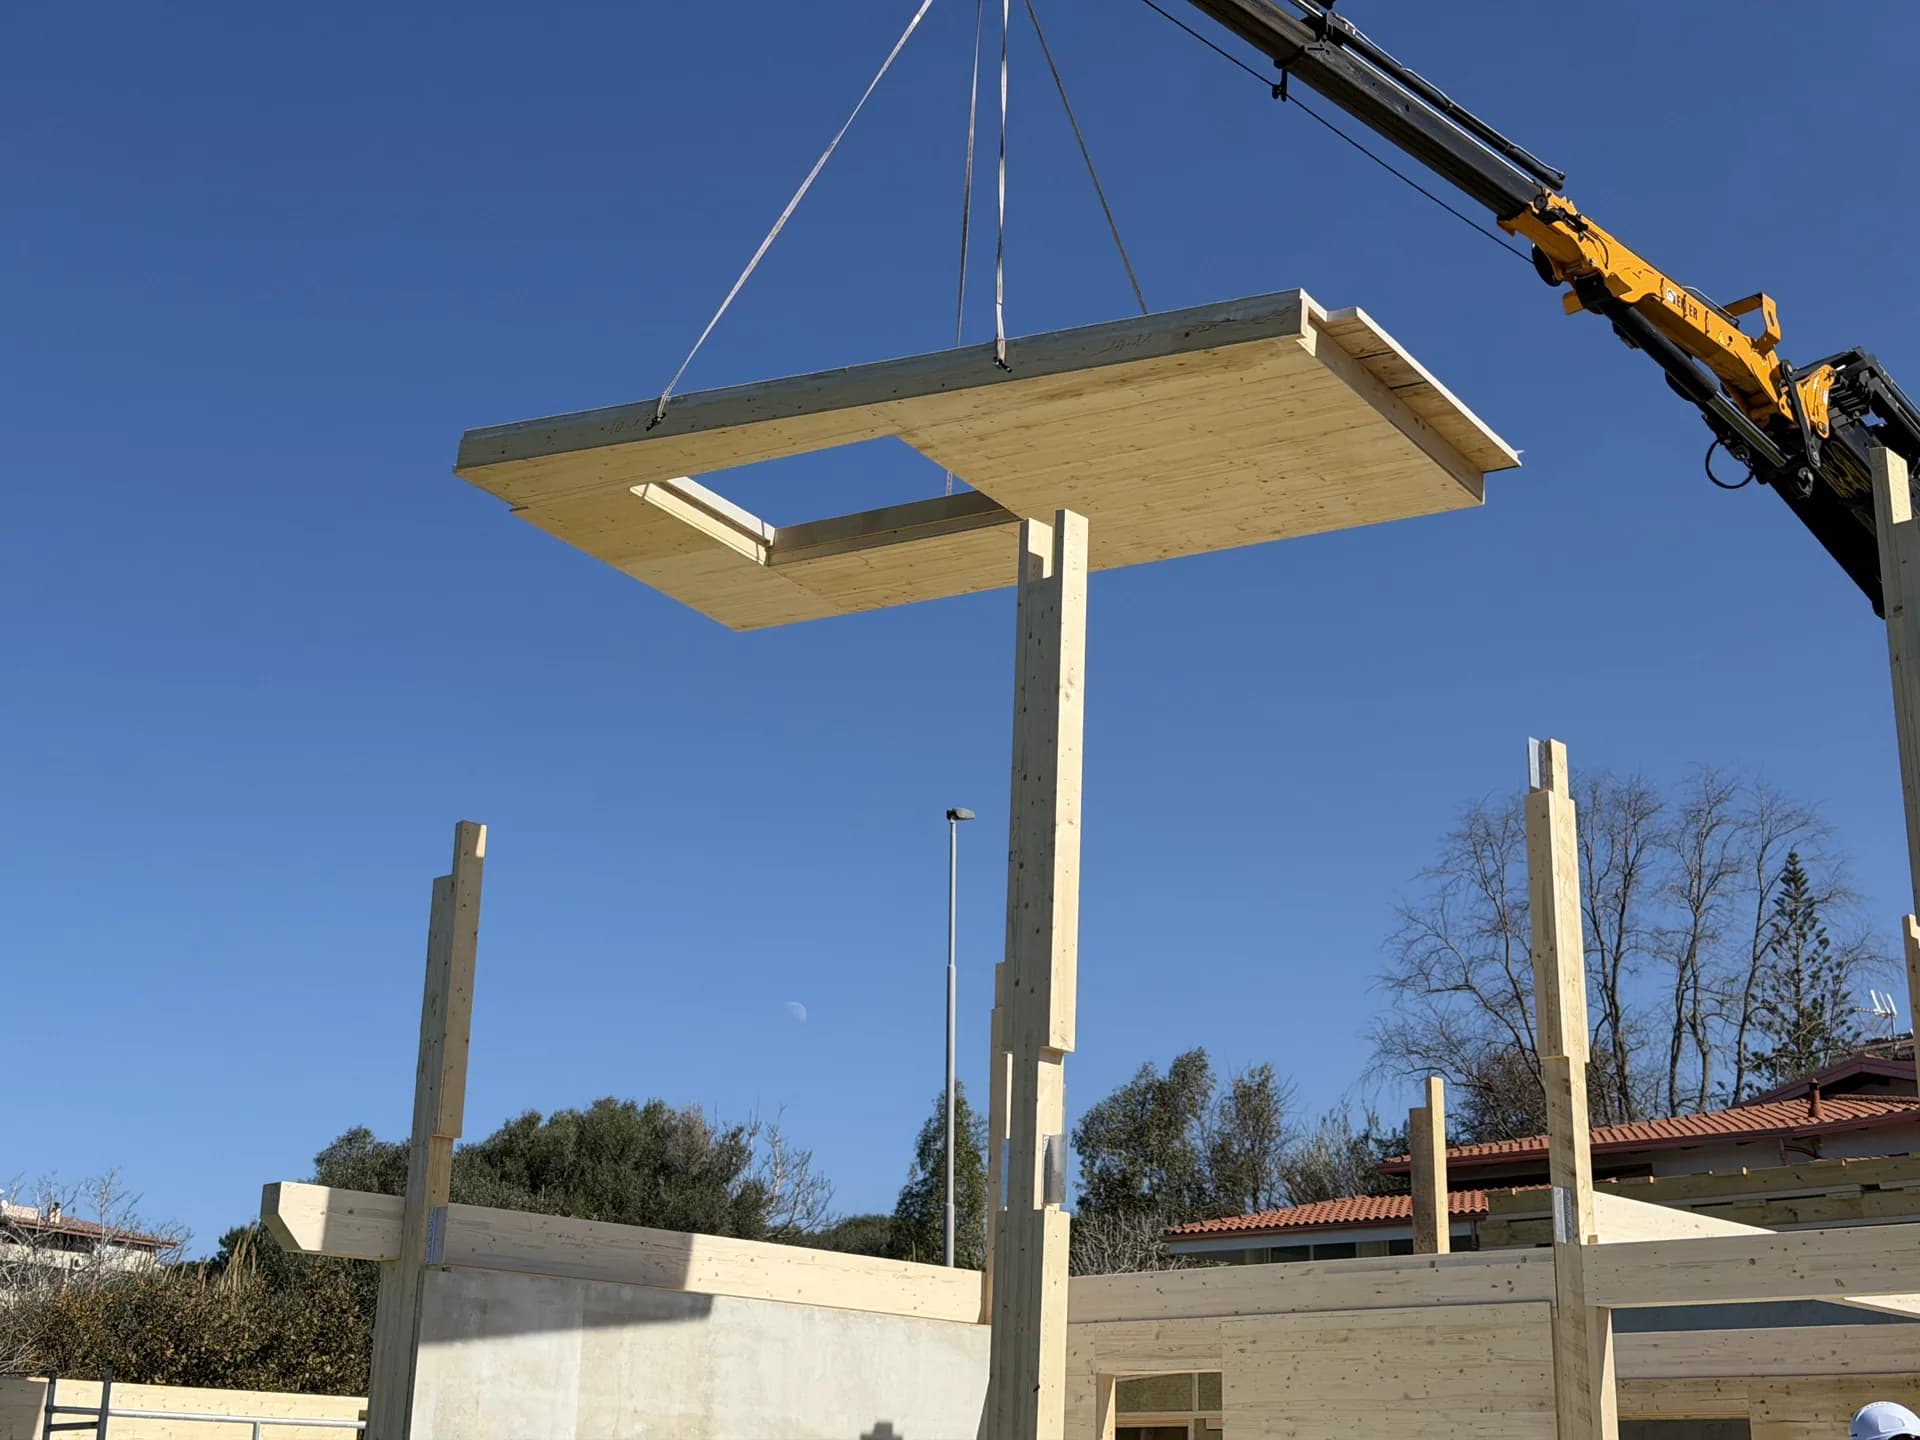
Walls lifted and positioned. By 10:00 the perimeter is closed.
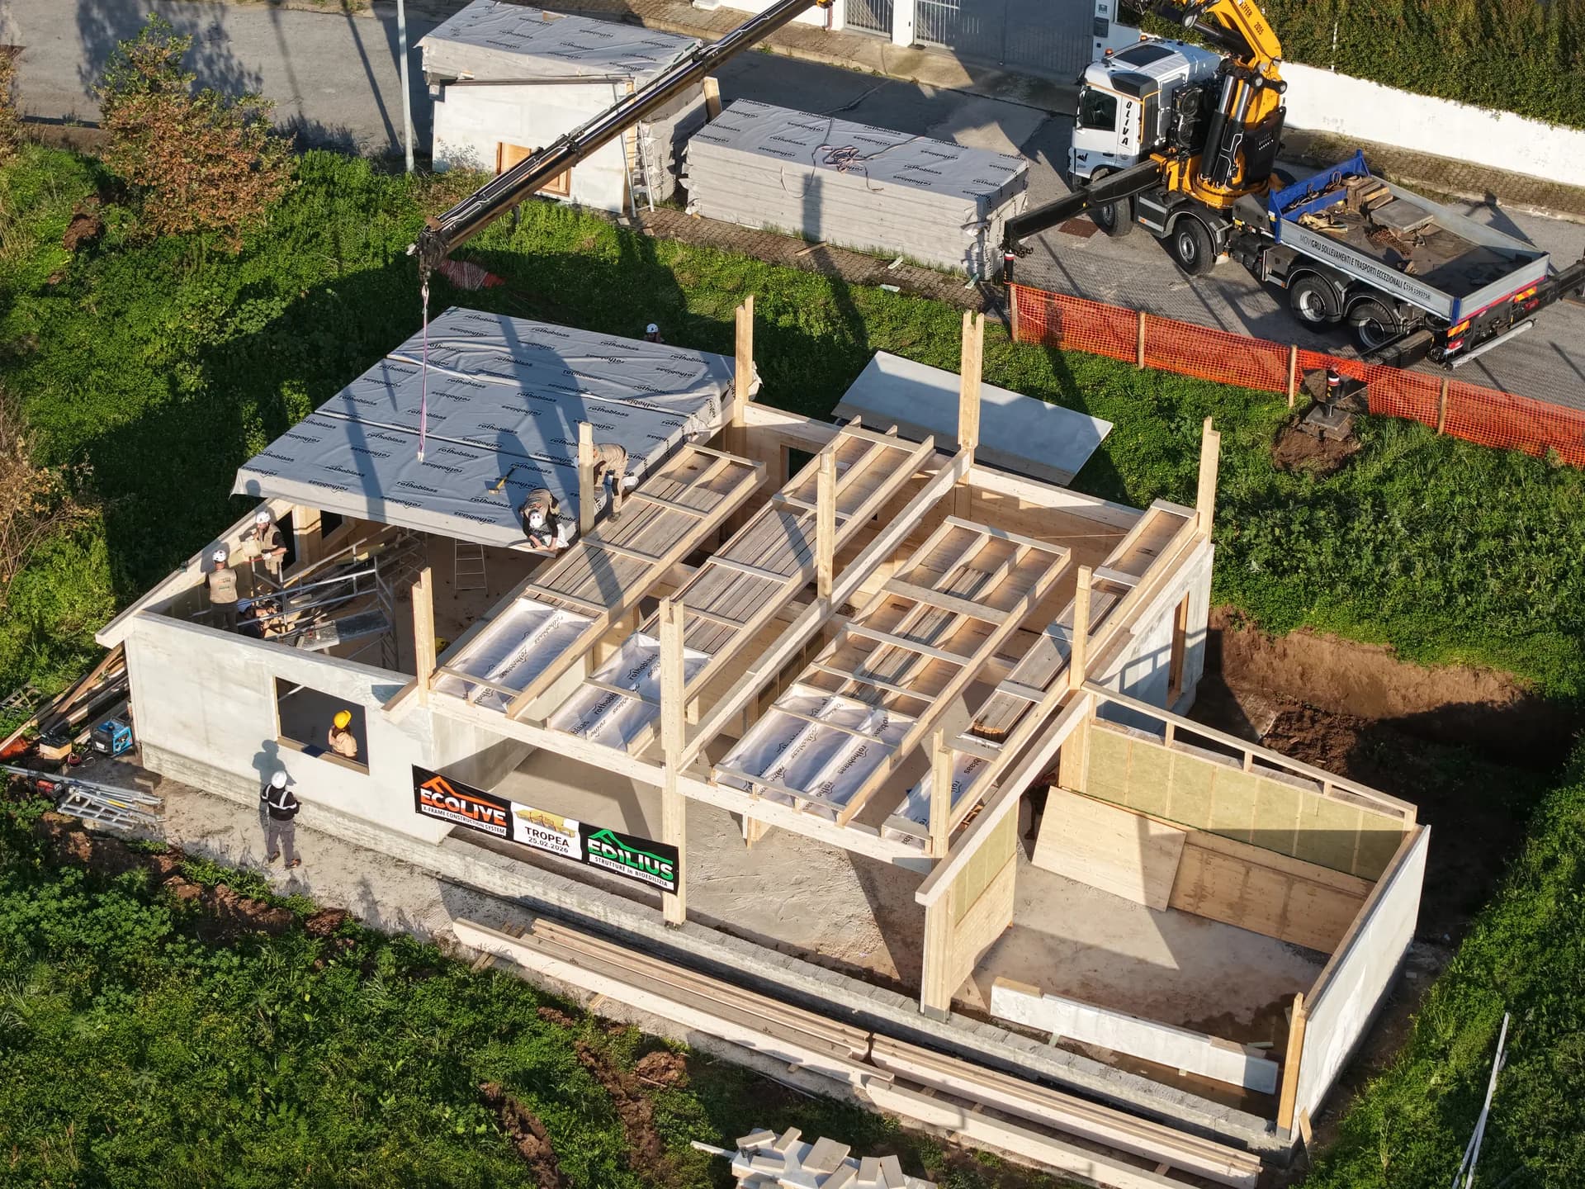
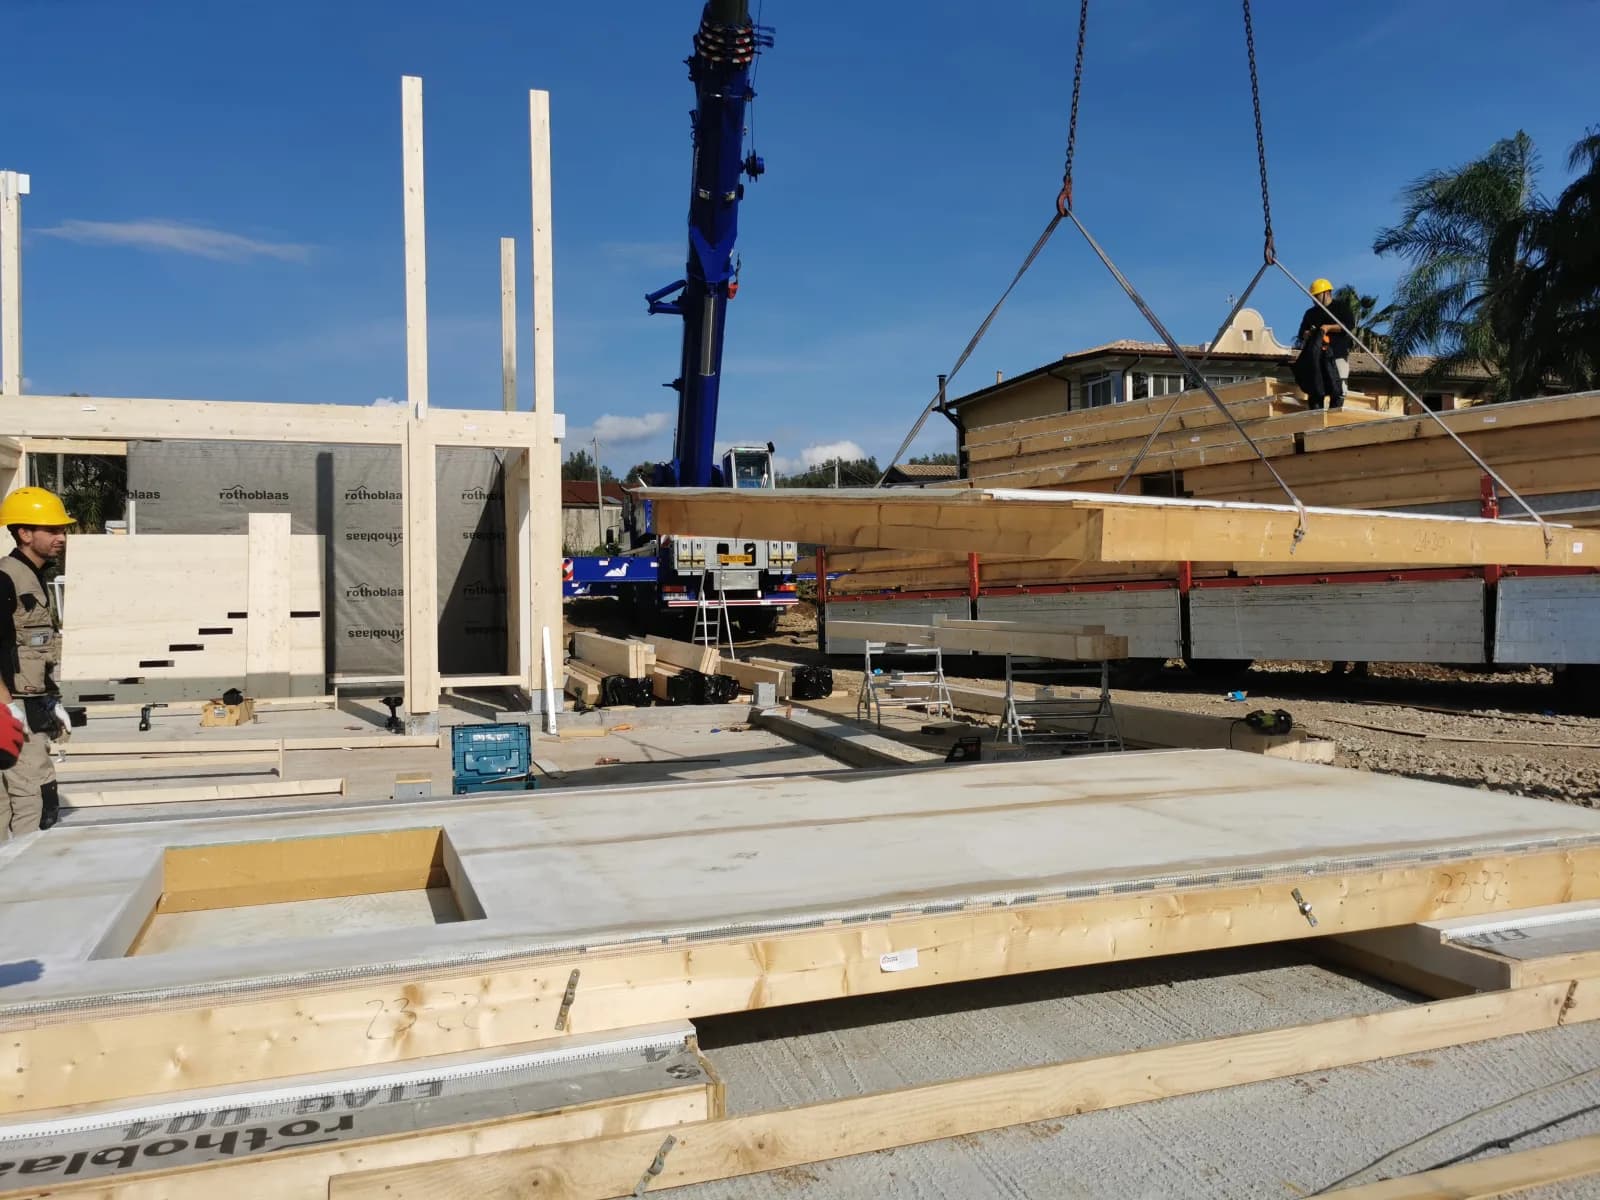
Prefabricated roof units. Structure closed and protected.
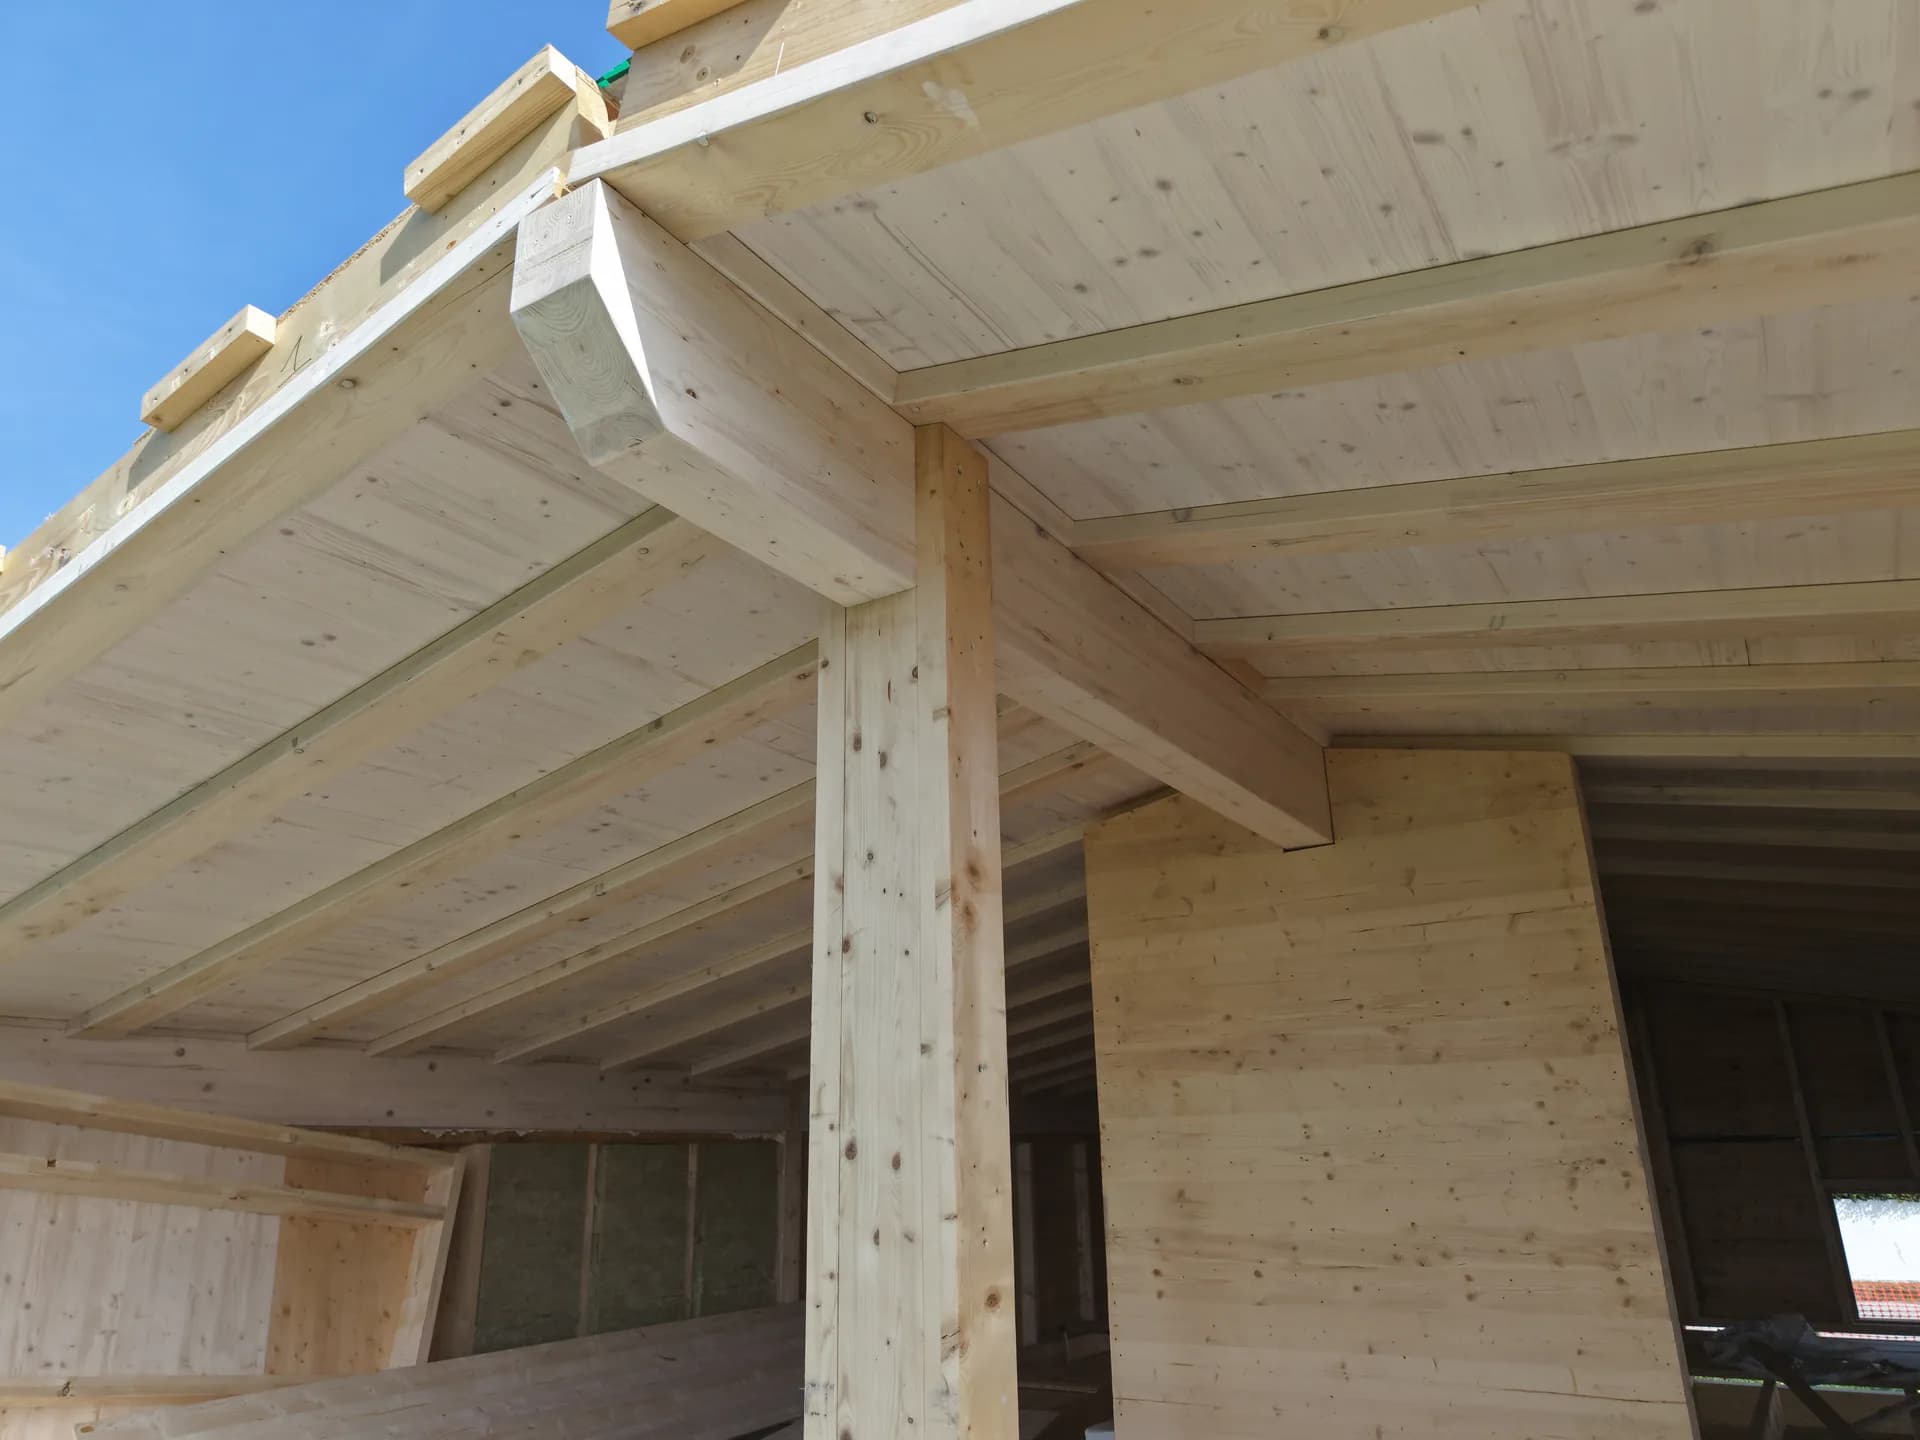
Final connections and testing. Structure self-supporting, crane removed.
Not renders, real sites
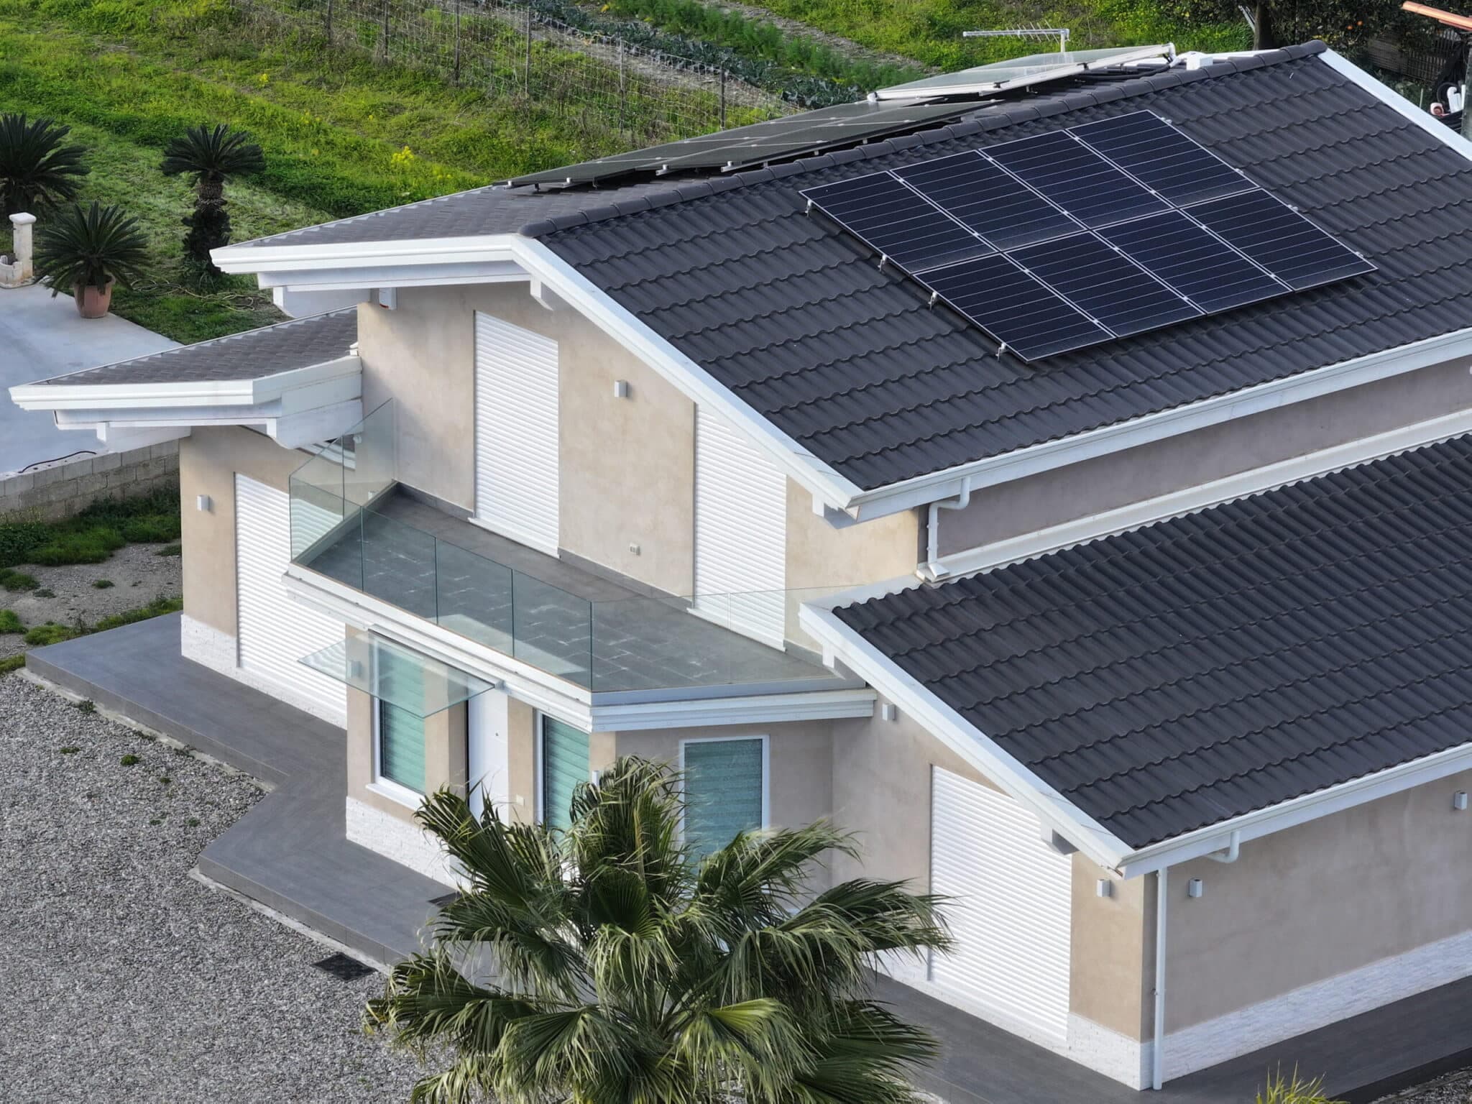
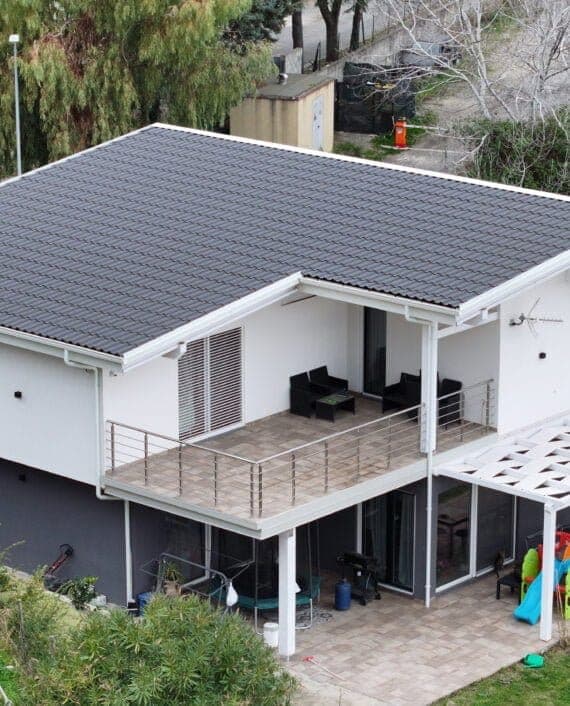
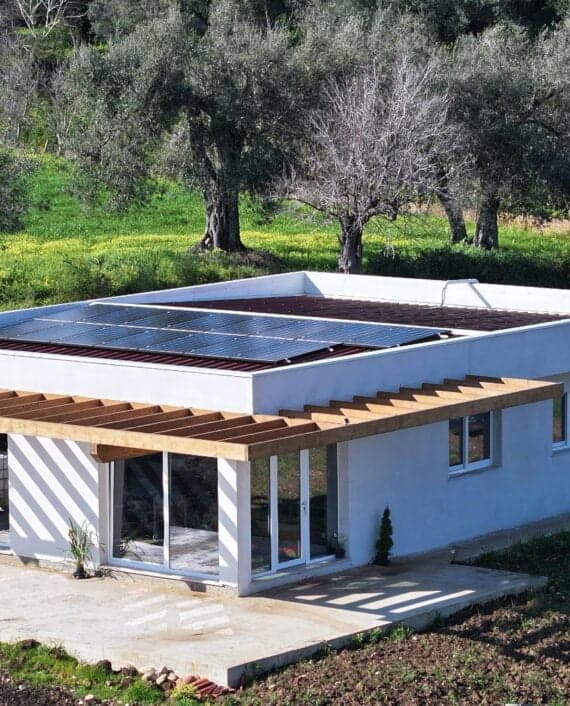
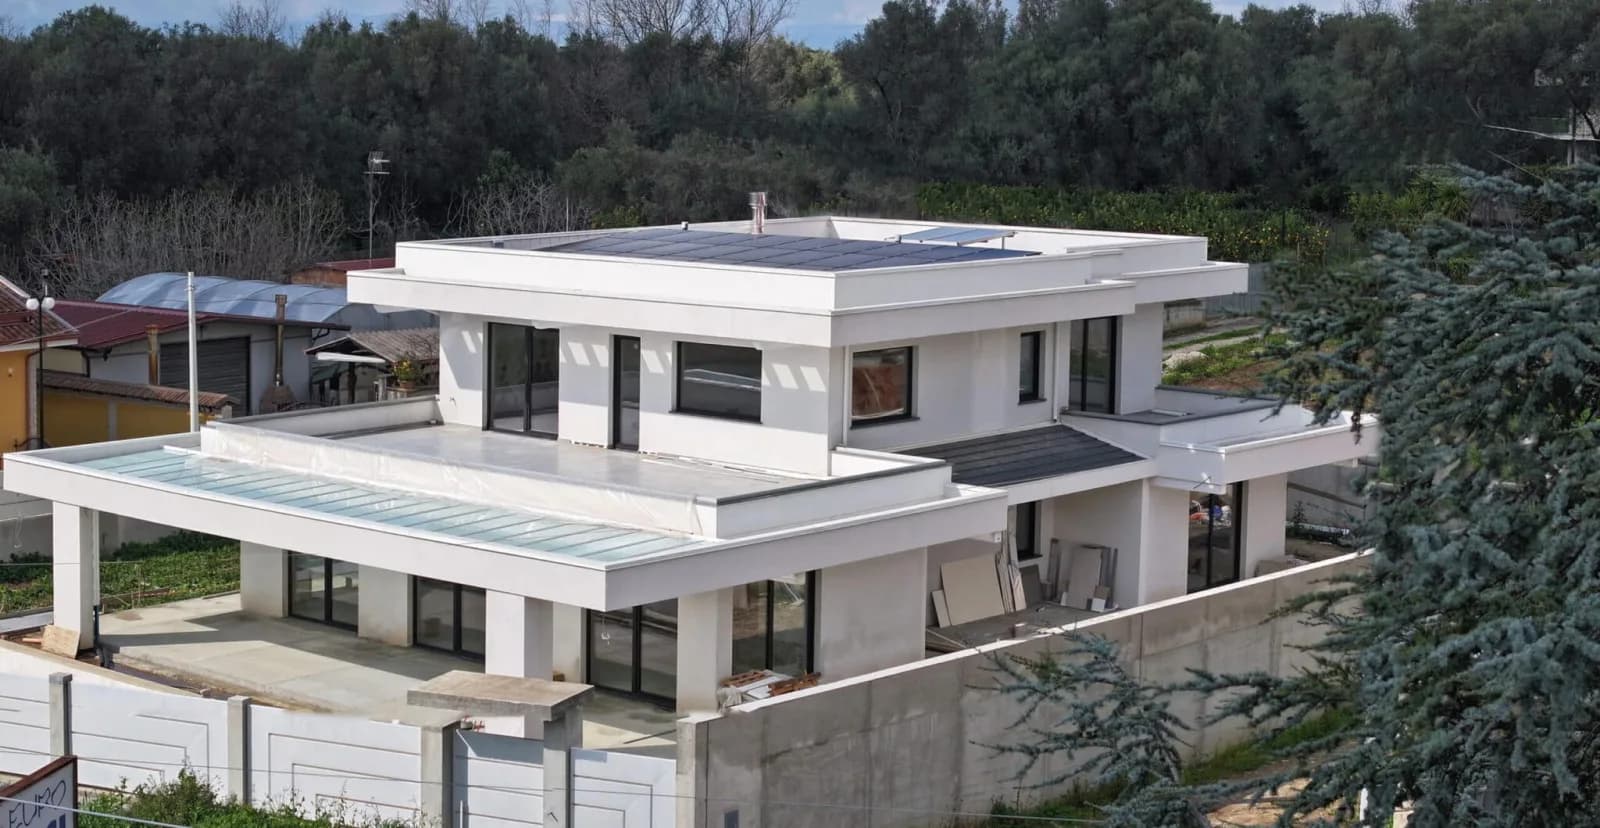
Behind the stratigraphy diagrams and renders are real construction sites, in Calabria and beyond.
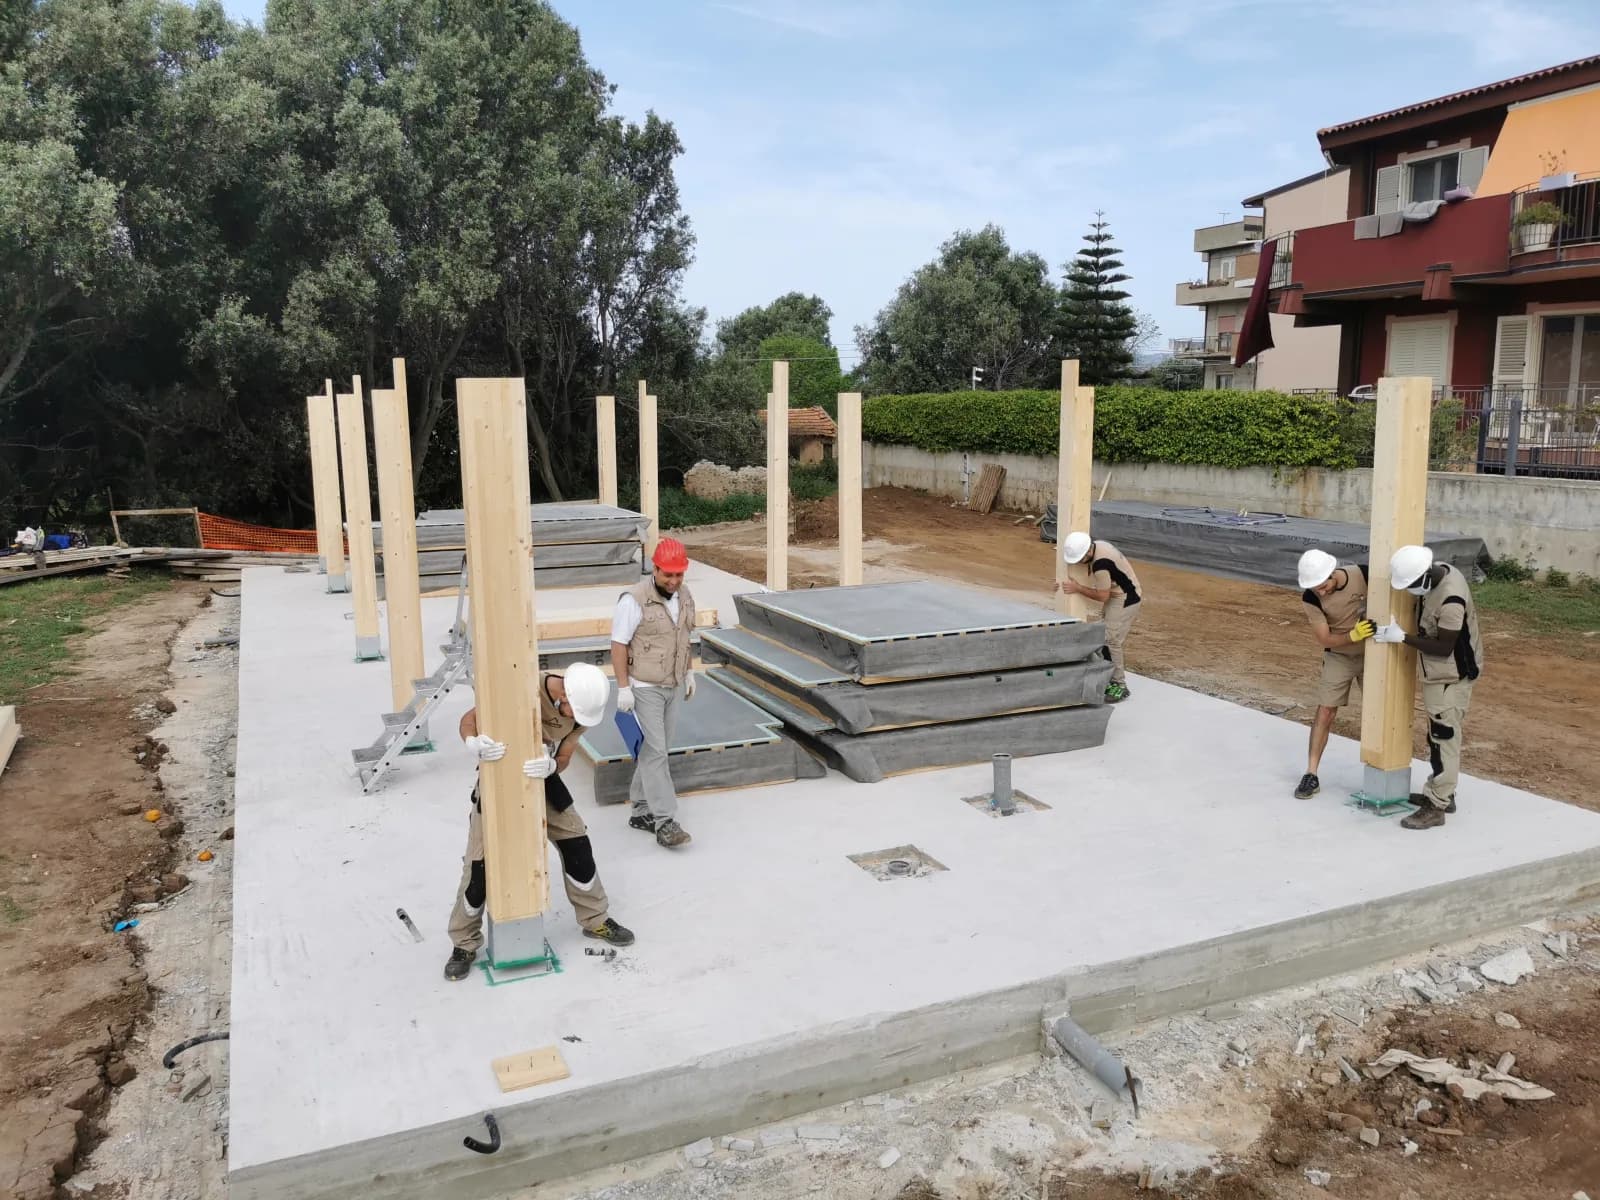
Certified performance of the X-Frame system. Measured, not claimed.
Wall thermal transmittance
Roof phase shift
Structure assembly
Prefabrication
Energy efficiency
Structural warranty
Top score on 8 of 10 technical parameters compared to Platform Frame and X-Lam.
| Parameter | Platform Frame | X-Lam | X-Frame |
|---|---|---|---|
| Eurocode 5 | |||
| Max prefabrication | |||
| Site assembly time | |||
| Seismic dissipation capacity | |||
| Fire resistance | |||
| Thermal transmittance (equal thickness) | |||
| Phase shift (equal thickness) | |||
| Airtightness | |||
| Part replaceability | |||
| MEP system flexibility |
Homes and villas built with the X-Frame system: from structure to turnkey.
Your project
Configure your ideal home online or talk to our engineers for a bespoke project.
Your home starts here
Configure Your Home