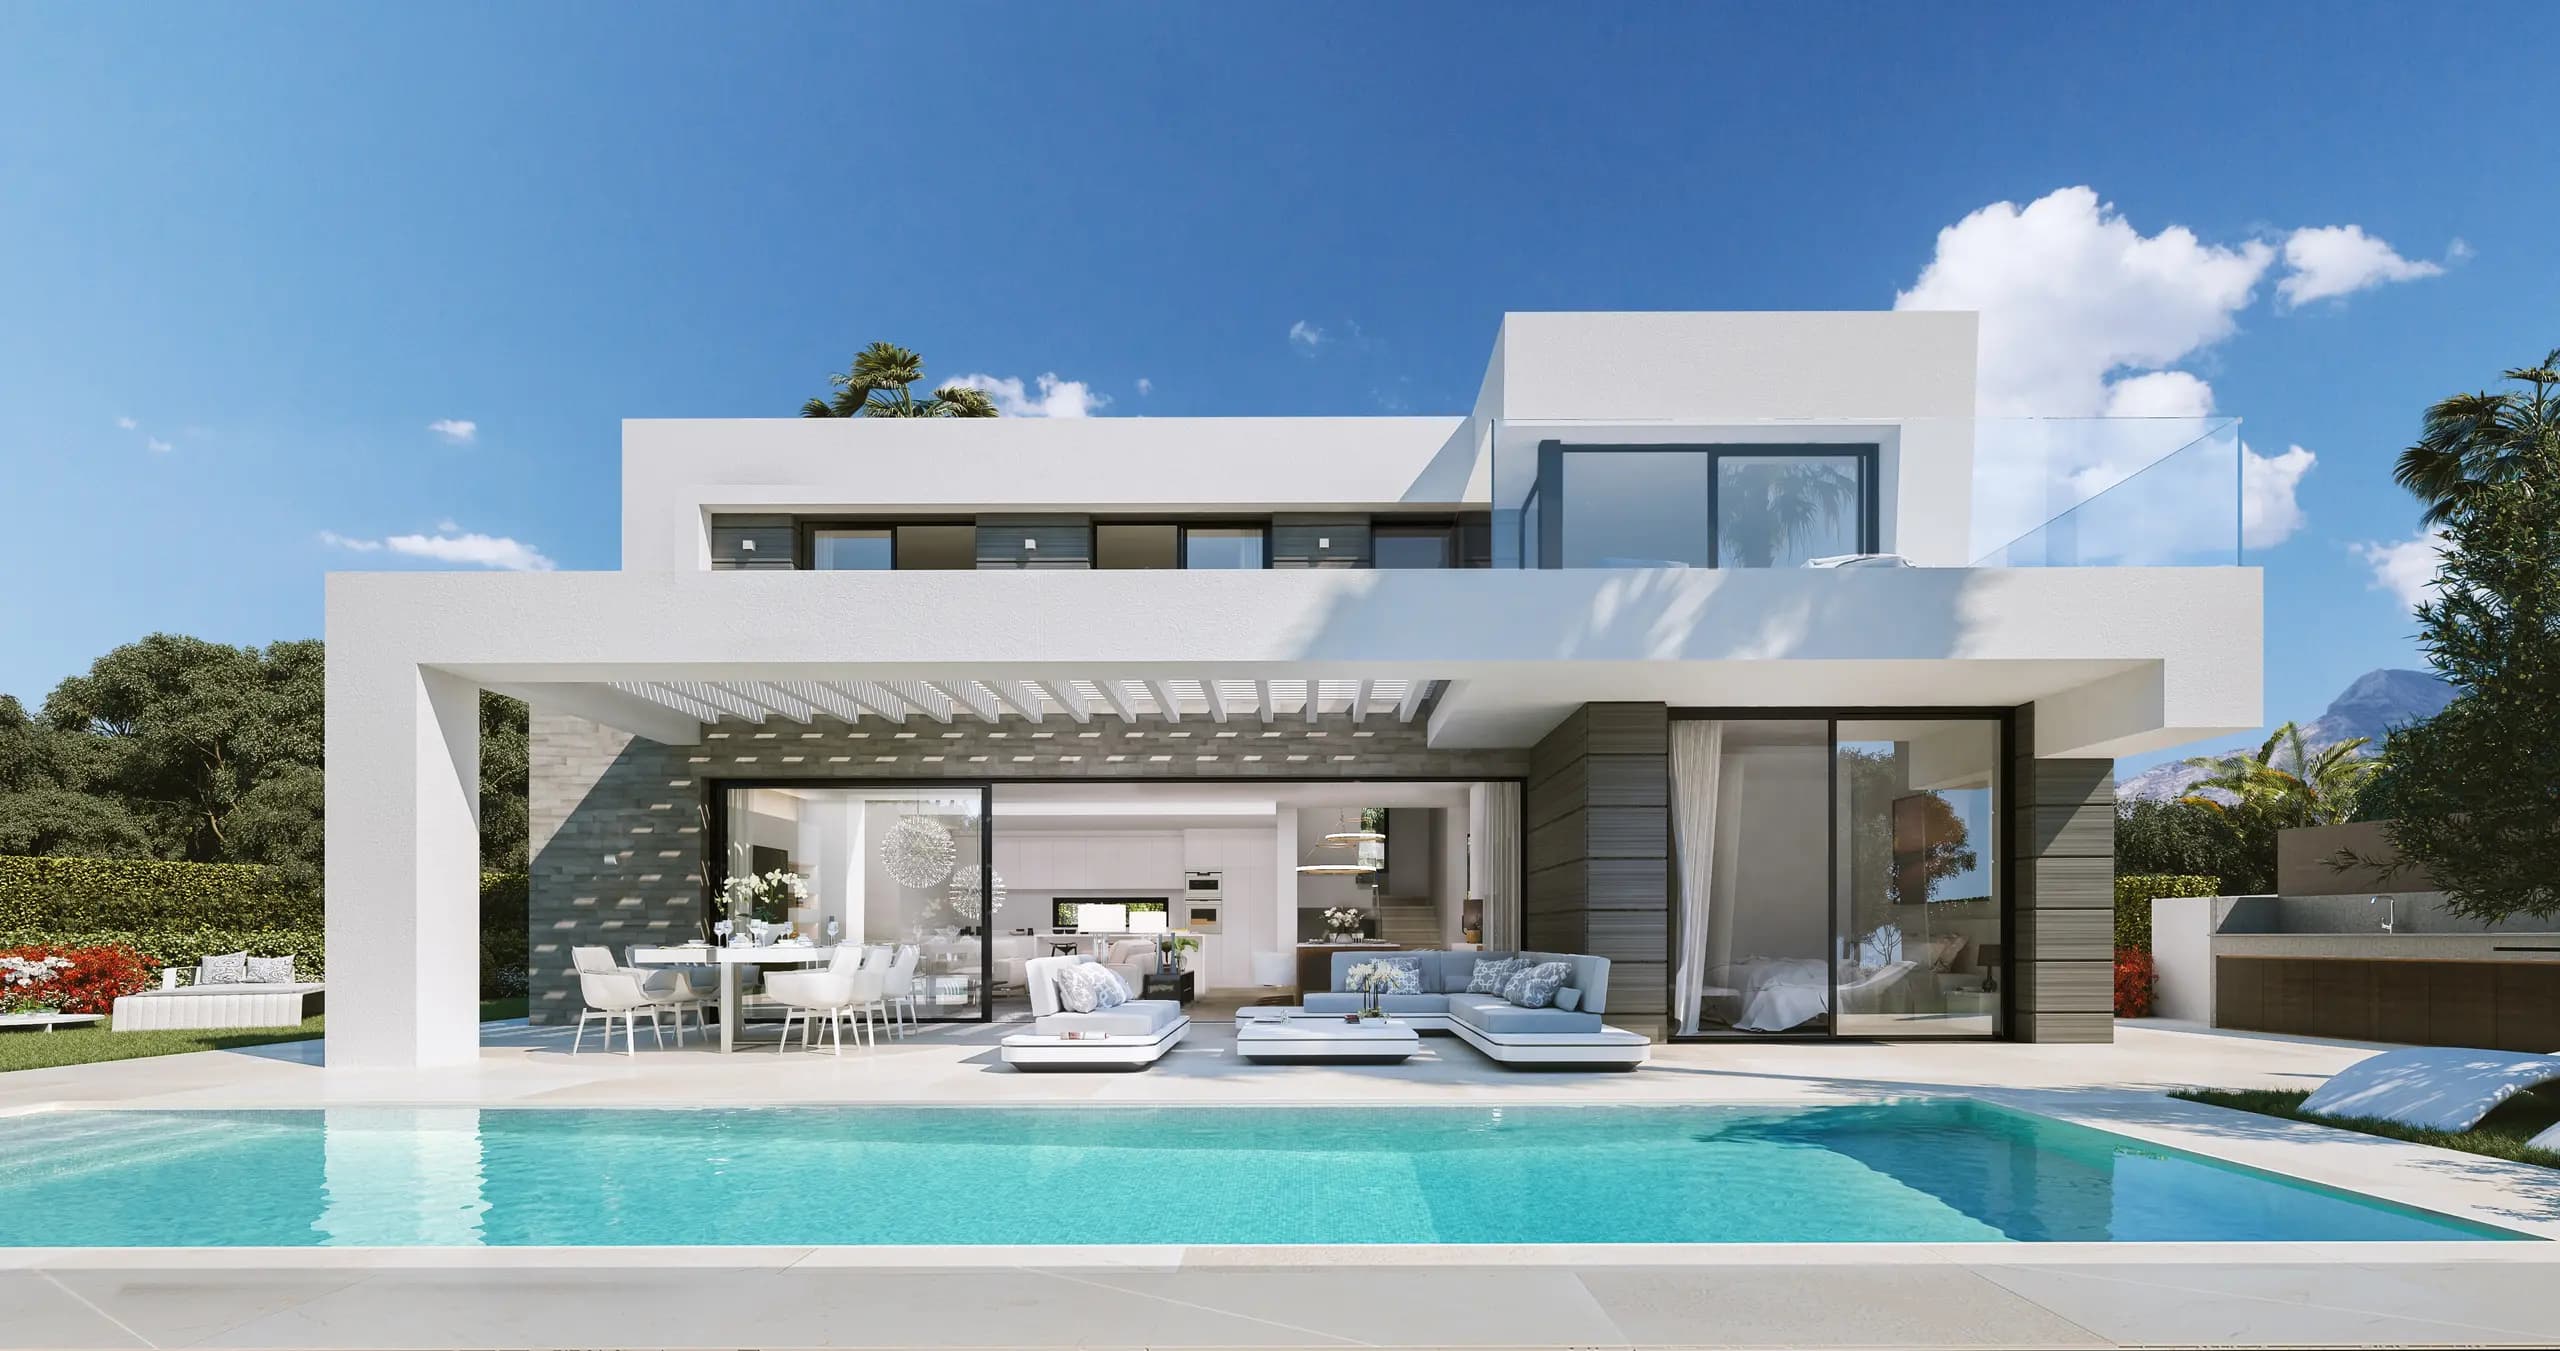
In just 7 days, the home of your dreams becomes reality
EcoLive designs, manufactures and builds prefabricated wooden homes throughout Italy with the X-Frame system: energy class up to A4 and a 30-year warranty.
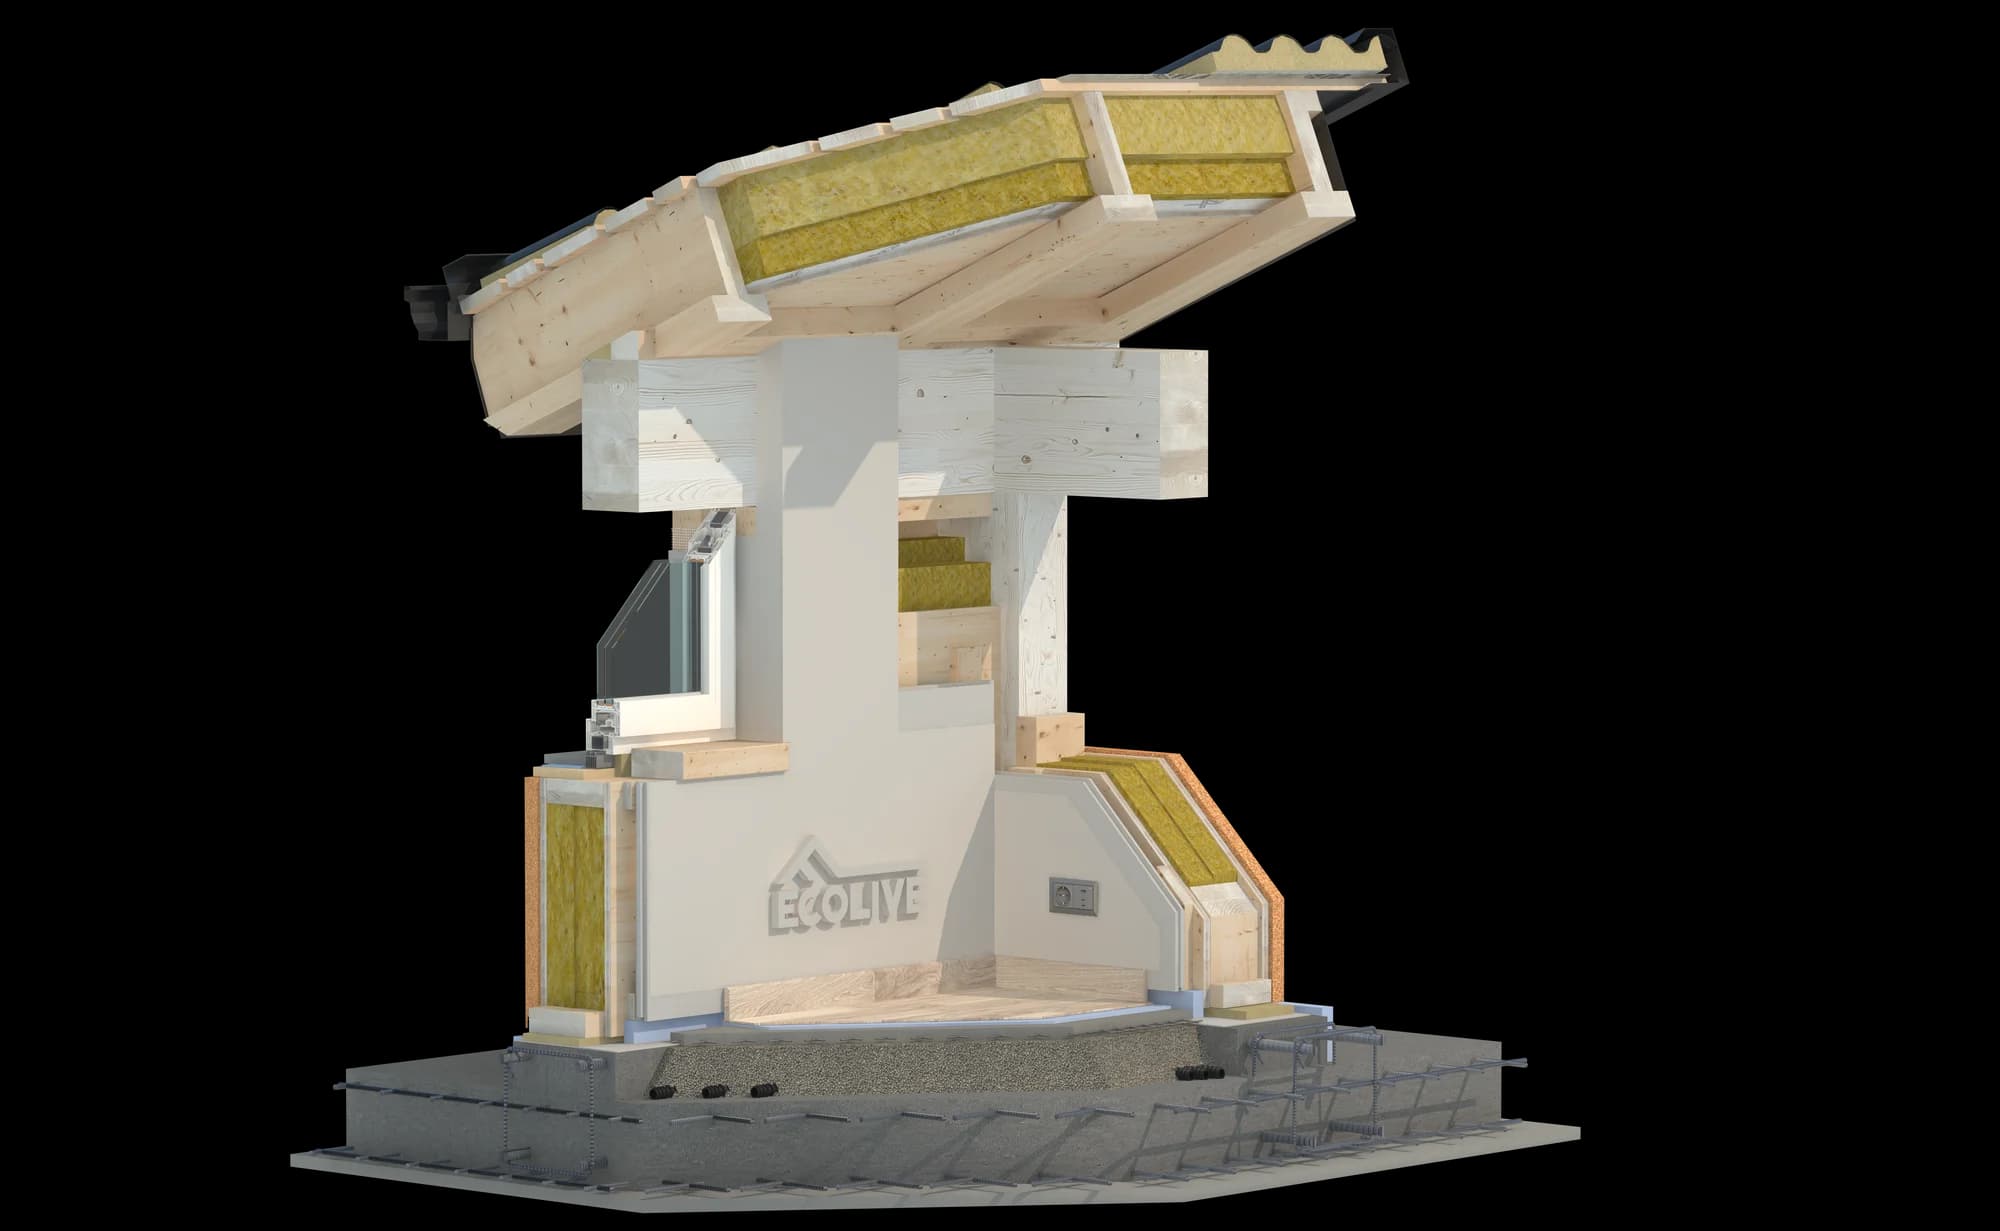
The hybrid that
outclasses them all
X-Frame combines Platform Frame, X-Lam and Post & Beam into a single construction system. Walls, floors and roofs are manufactured in our facility and arrive on site already finished.
Our Solutions
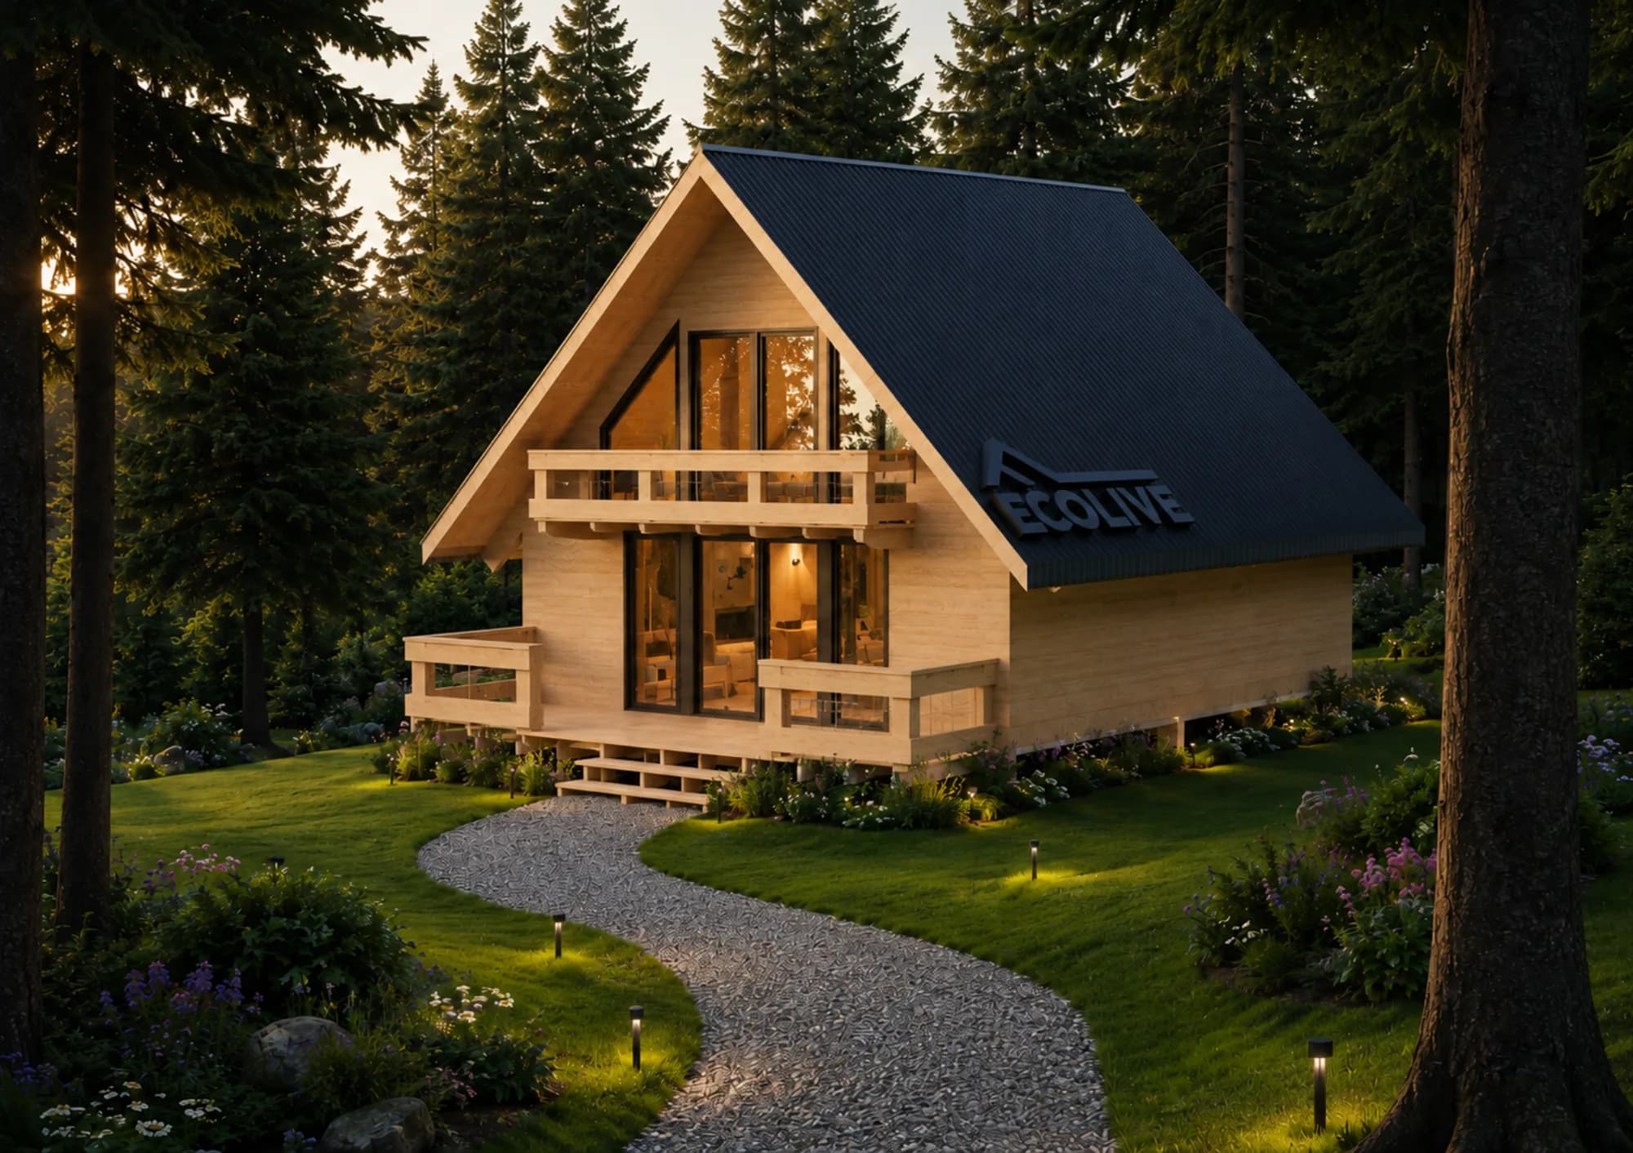
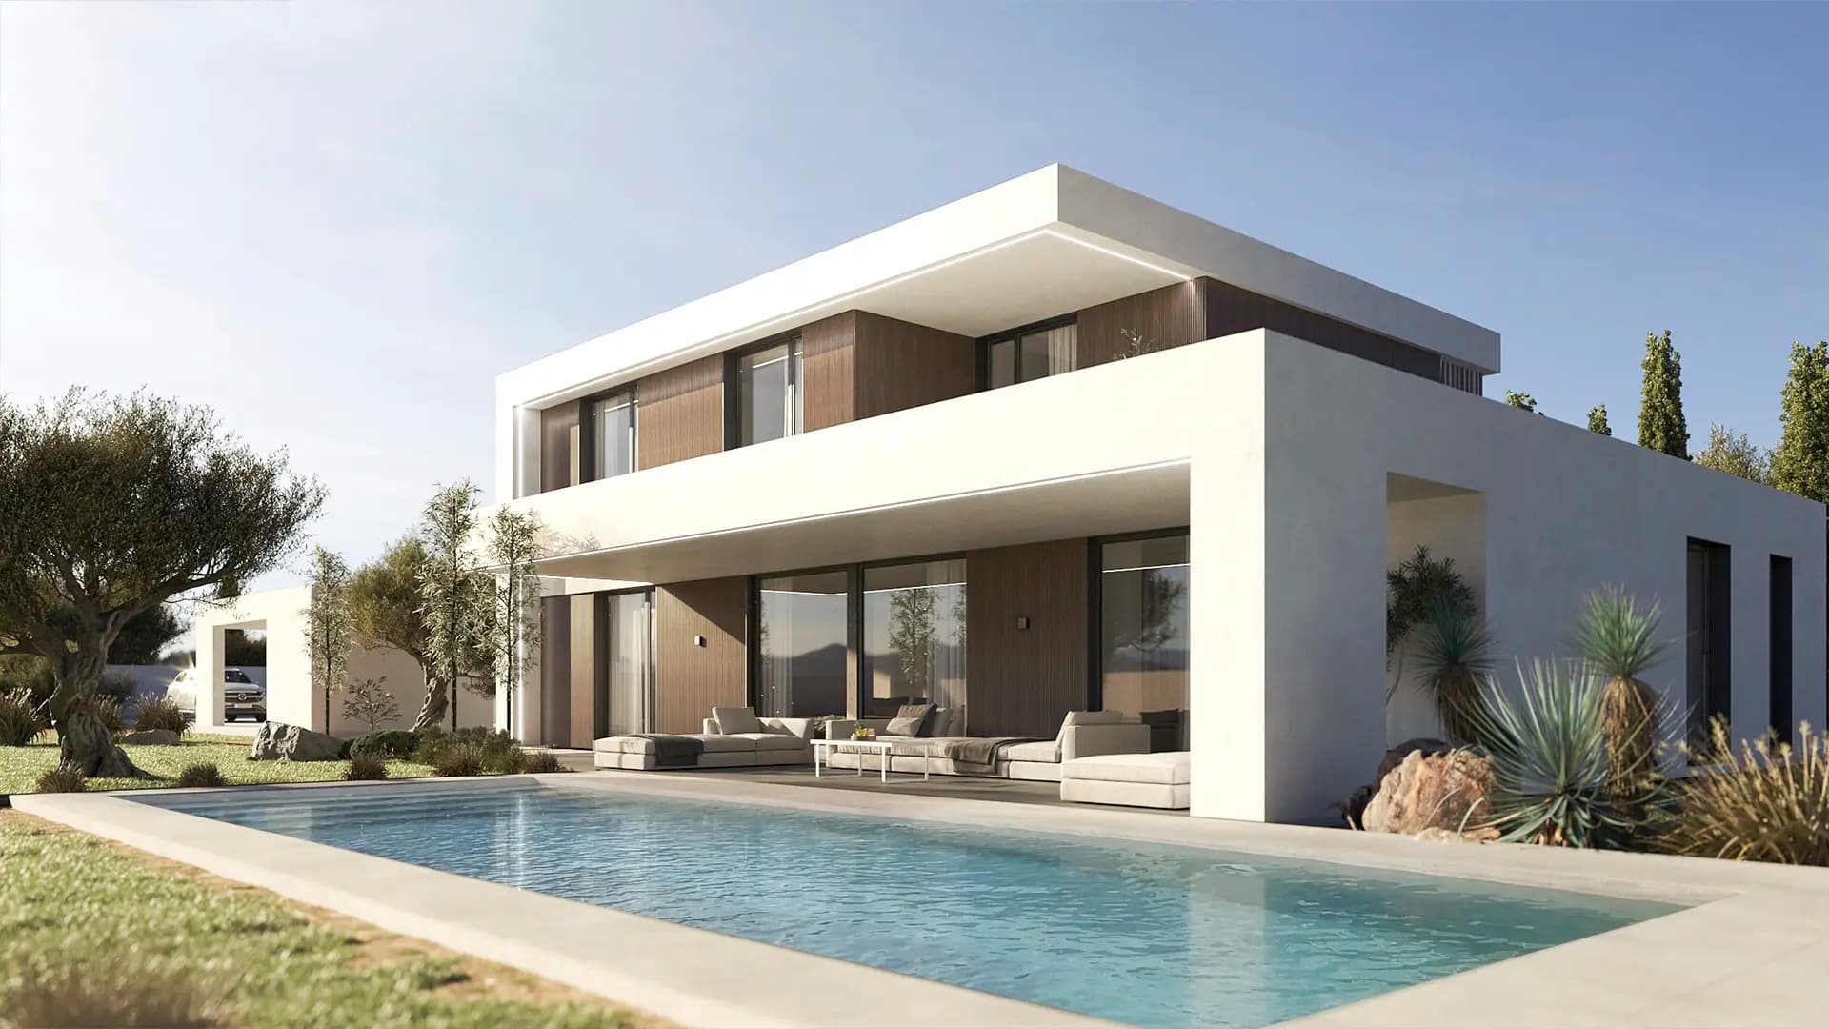
Configure your house type now
Stories built, homes that last
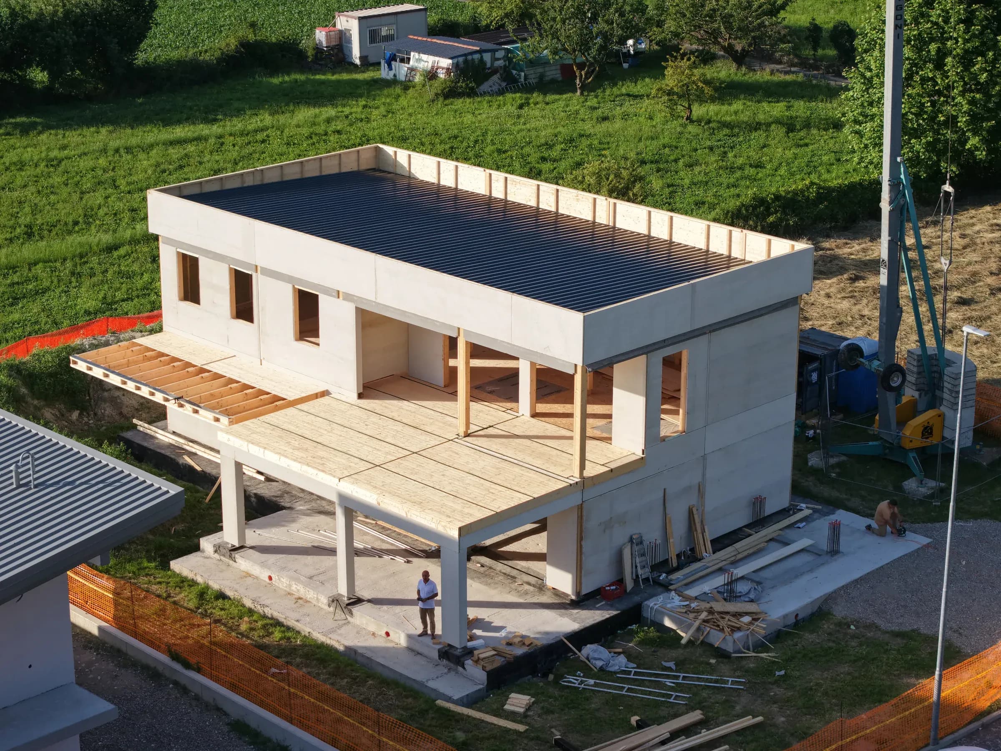
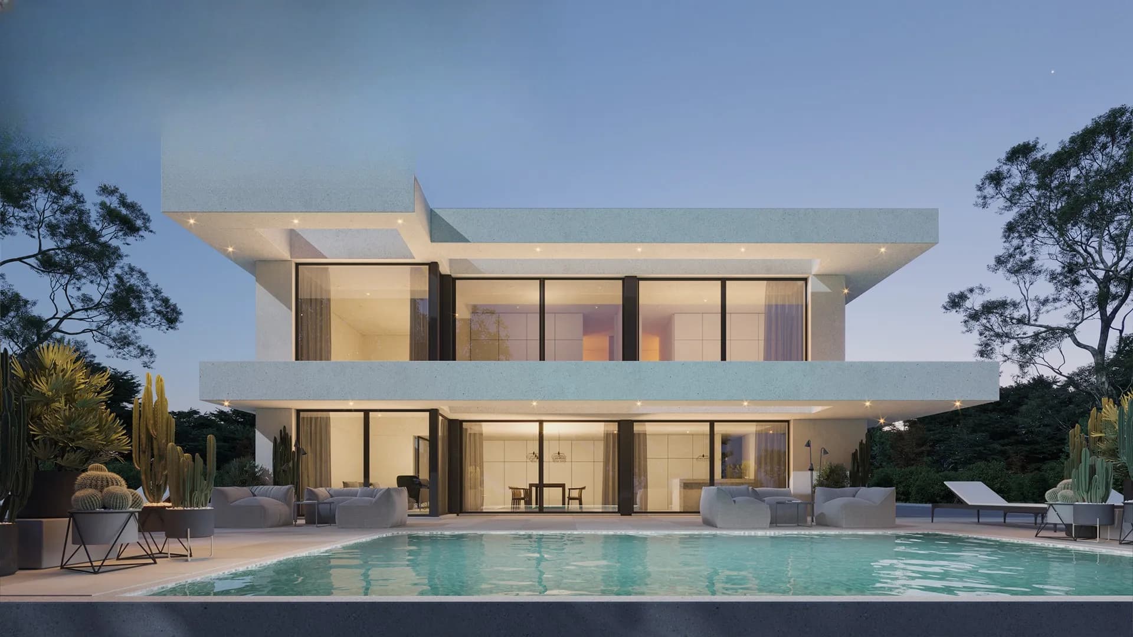
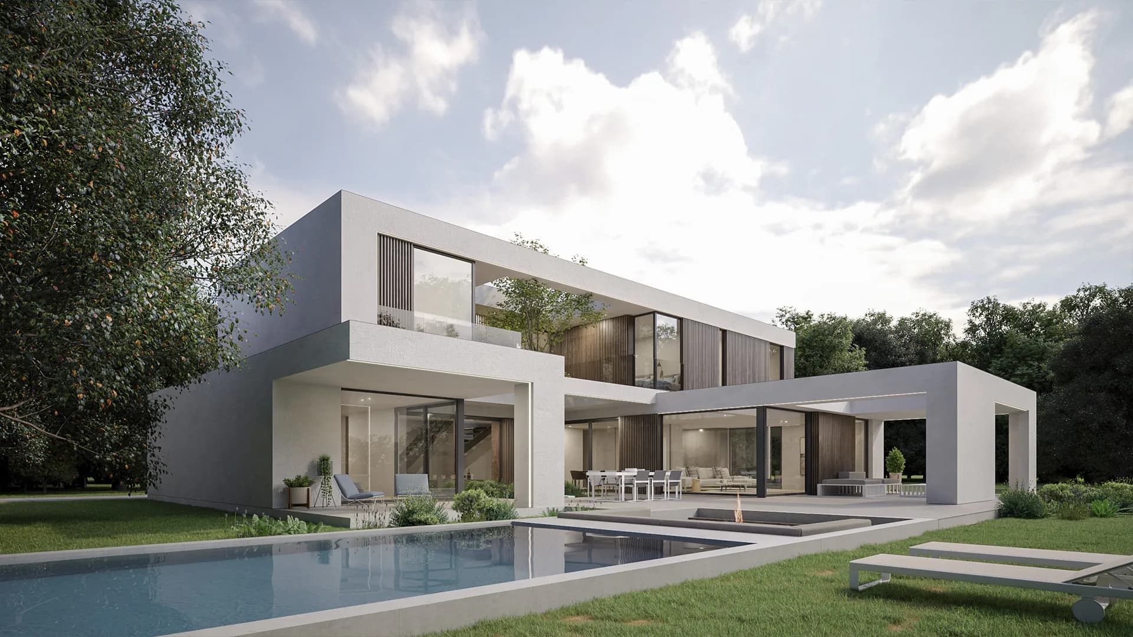
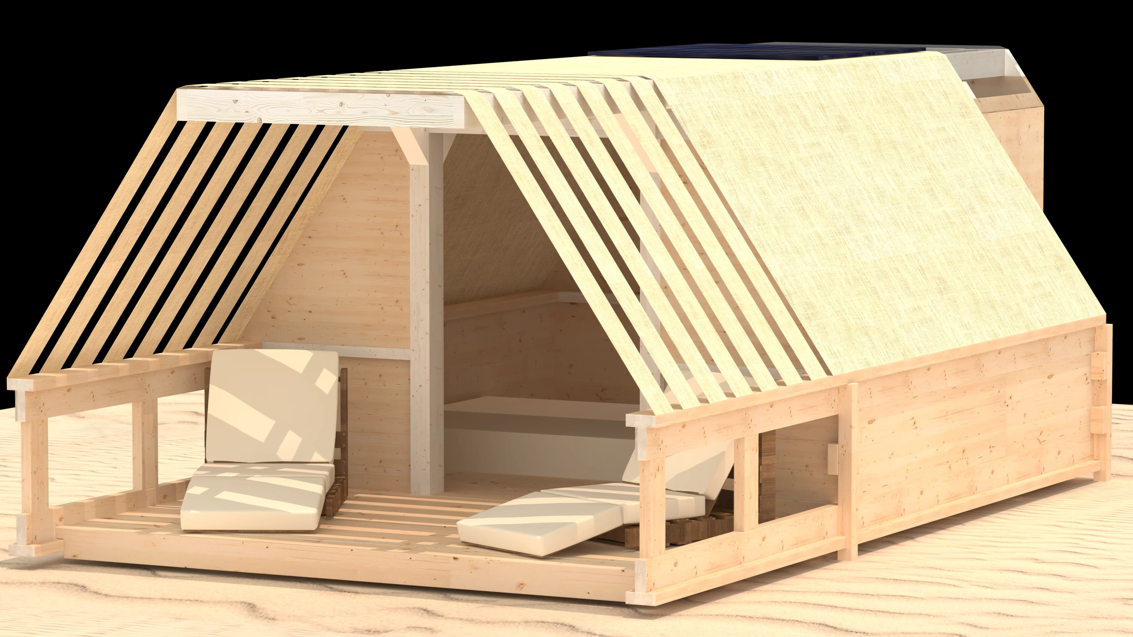
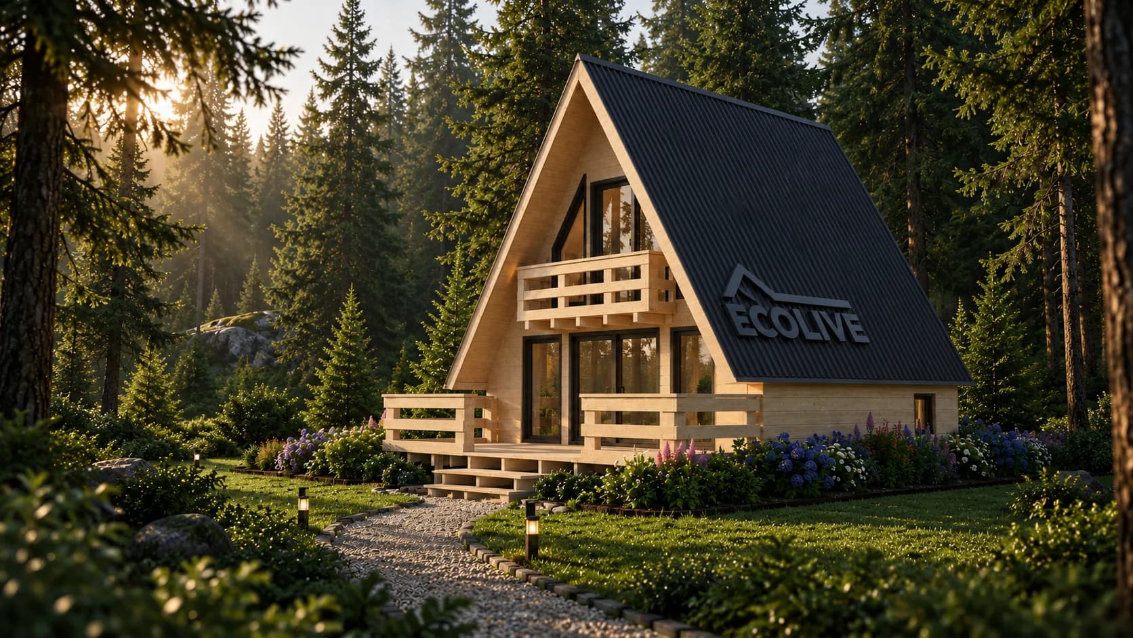
The homes we have built
Site photos, location, year and floor area of every X-Frame project.
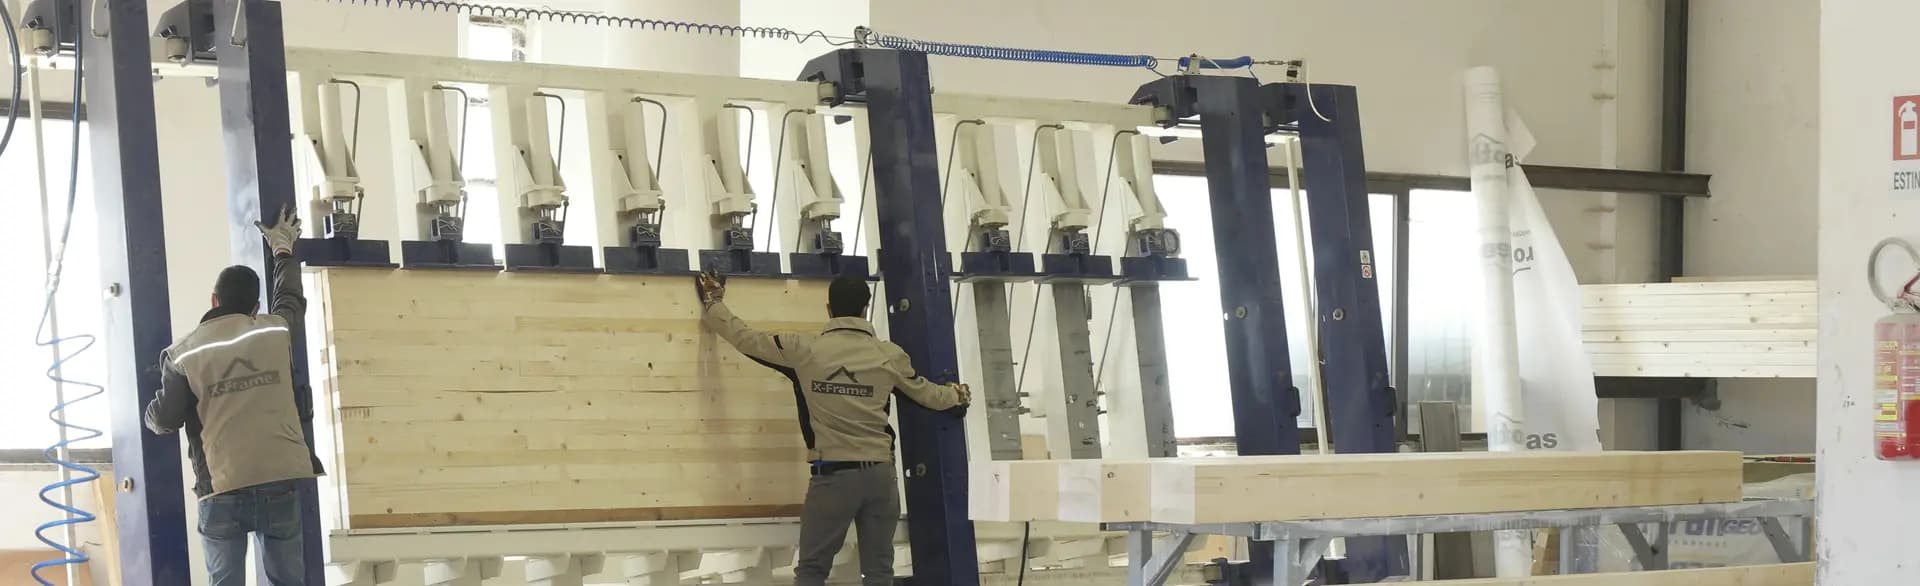
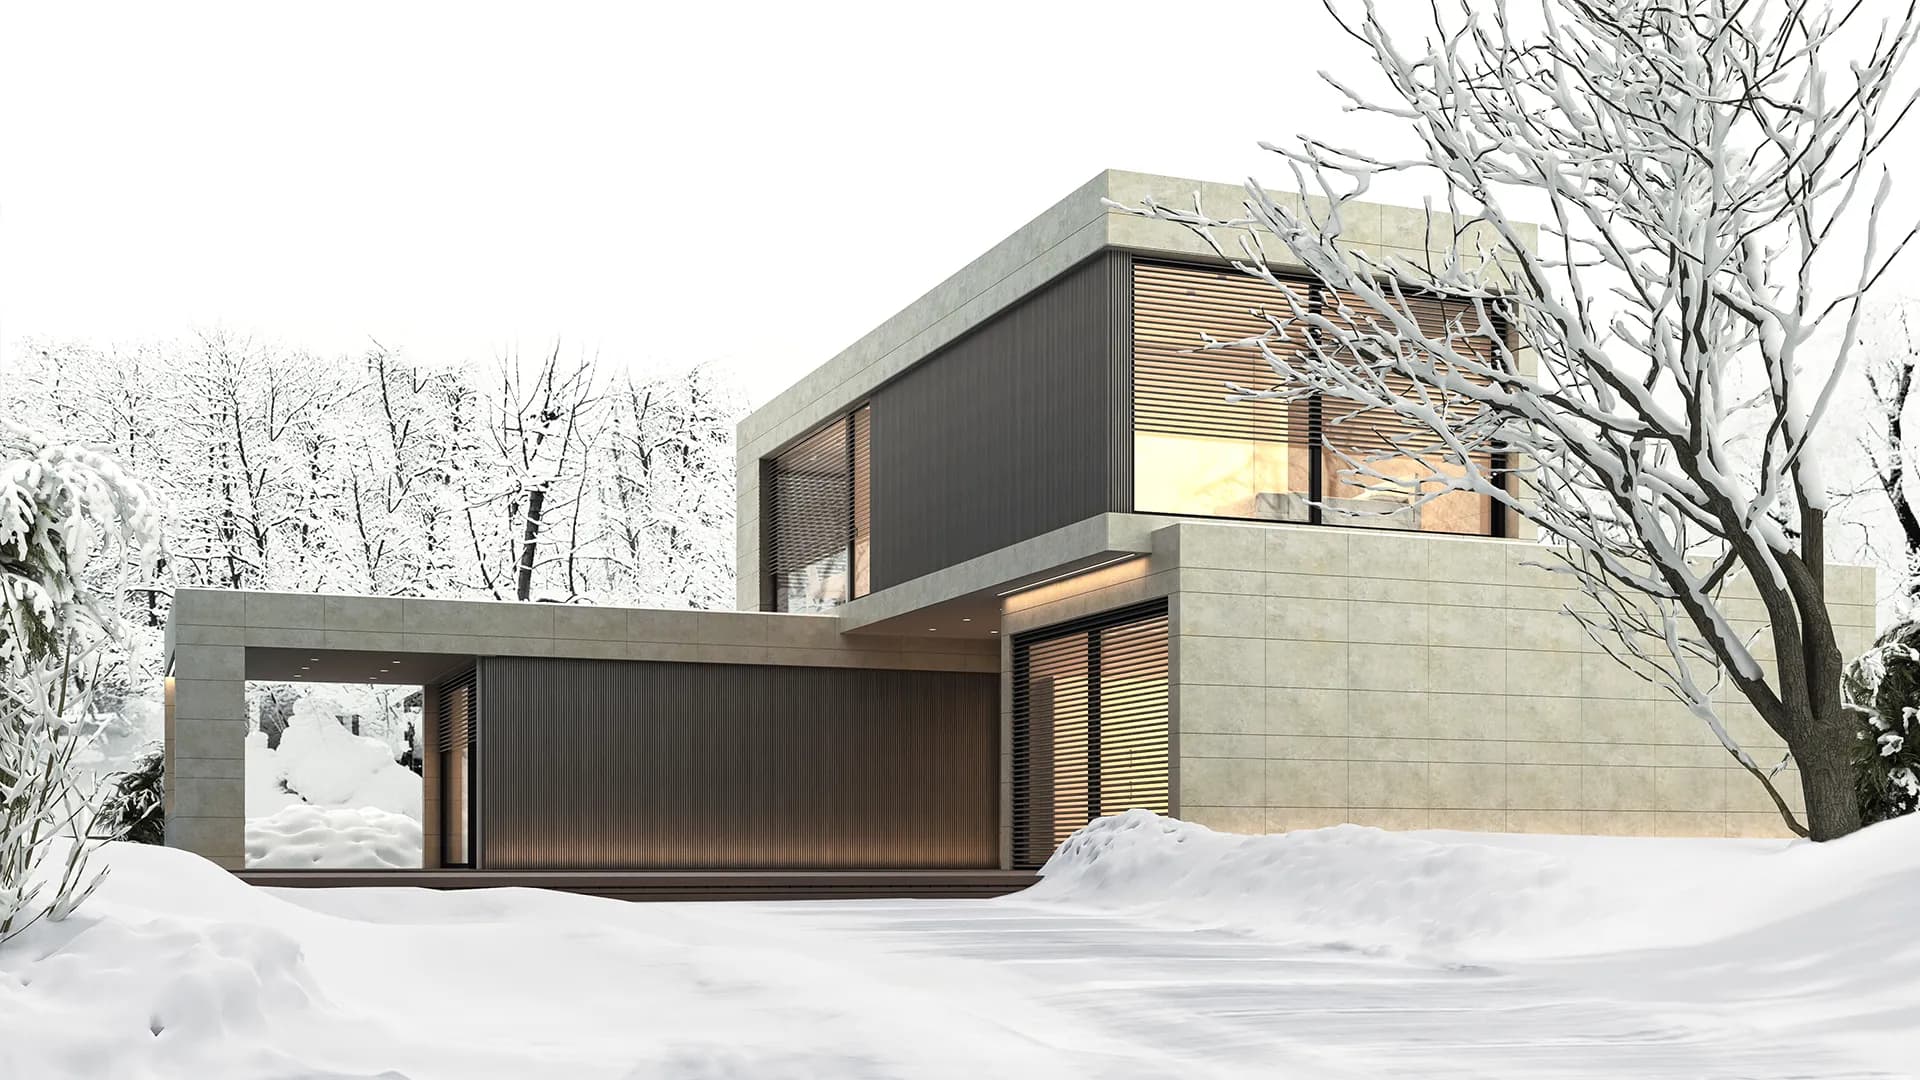
Our signature
Every home, a unique piece.
Craftsmanship and tailoring are at the heart of EcoLive. We combine the precision of an industrial method with the care of hand-built work: few homes, each designed and made to measure. That's what makes every one of our homes one of a kind.
Made to measure, never off the shelf
Every home is designed and built to the project. We start from a model and adapt it: a unique piece for every family.
Skilled hands
Craftspeople who have worked with timber for years, in the workshop and on site. Artisan knowledge behind every structure.
Attention to detail
From joints to finishes, every element is checked by hand. The difference shows where others don't look.
7 steps to your new home
First Contact
You find us online, you get in touch. We invite you to our office with your land documentation.
Office Visit
See the X-Frame system in person, our renders, the way we work. You sign the design mandate.
Design
Drone survey, Revit modelling, photorealistic renders of your home in its real setting.
Contract
Detailed construction contract, structural calculations for the timber frame included. You pay as works progress: 70% after the structure reaches your site.
Site Preparation
Excavation, foundations and slab. We check that everything is ready for assembly.
Production
We manufacture walls, floors and roofs in our facility under controlled temperature and humidity.
Assembly
Columns, walls and roof assembled in 7 days by 8-12 specialised workers with a crane.
Ready to get started?
See every detail12 reasons to build with us
We don't sell timber homes. We deliver complete, certified, guaranteed homes — turnkey.
Certain timing
Structure assembled in 7 days. Contractual schedule with penalties for delay: timing defined before work begins.
Locked-in price
Detailed line-by-line quote before starting. No extras during construction, no surprises at final payment.
Certified seismic resistance
Eurocode 8 calculation with structure factor q up to 5. Suitable for PGA 0.35g zones, the highest in Italy.
Energy class up to A4
Certified Comfort/CliMAX insulation packages. Bills cut by up to 60% with matching systems, constant 23°C comfort all year round.
100% traced timber
Certified European supply chain, ISO 14025 EPD. Dry site with no waste or dust, recyclable at end of life.
In-house production
Facility in the heart of Calabria with the EcoLive team: the X-Frame structure is produced in-house, quality controlled at every stage.
Experience since 1999
Since 1999 our team has designed and built in timber, today with the X-Frame system across Italy and with verifiable references.
Full turnkey delivery
Systems, windows and home automation carried out by partner crews under subcontract, coordinated by a single team. One signature, one point of contact.
Dedicated project manager
A single point of contact from signature to handover. Weekly updates, site access by appointment.
Technical dossier
We hand you the complete technical dossier for the project. Building permits and site management remain outside our scope.
Thermal and acoustic comfort
Cork + 16cm rock wool. Quiet interiors, summer/winter insulation, natural humidity regulation.
Ten-year post-completion insurance
Mandatory insurance policy covering serious defects for 10 years after handover. Already included in the price.
X-Frame vs masonry