Standard
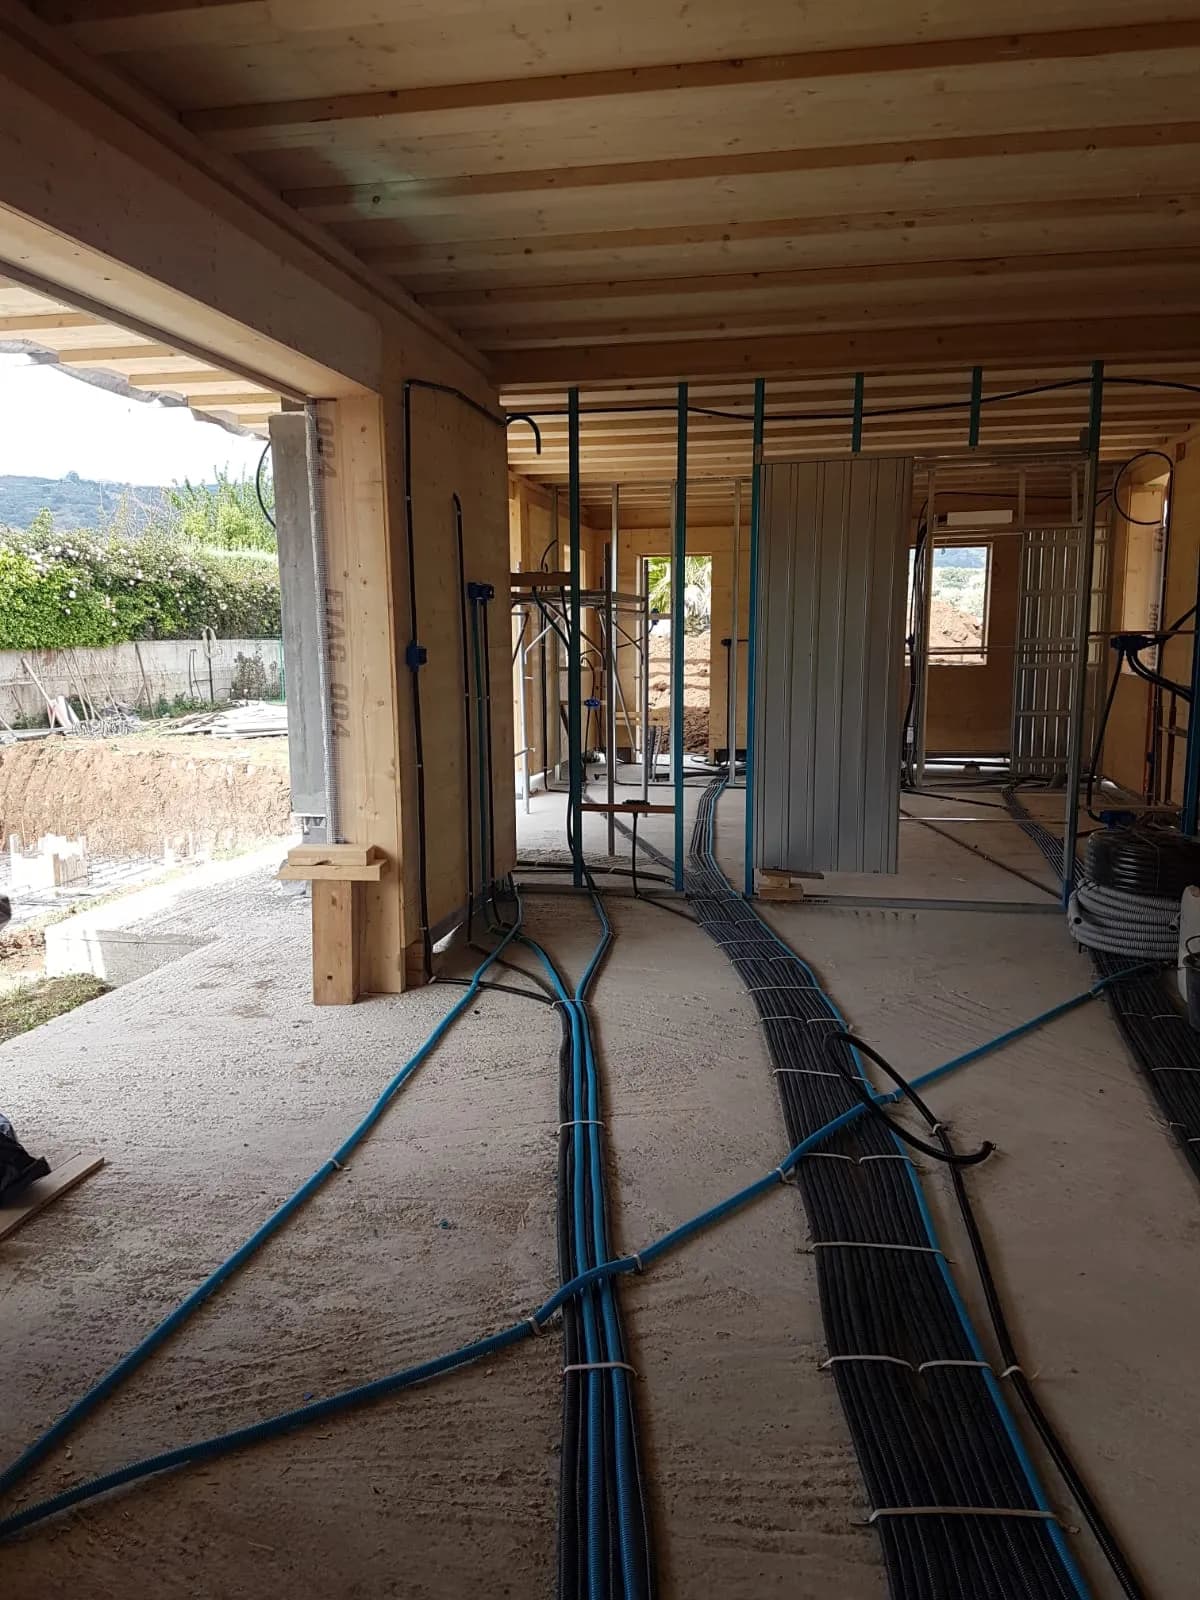
Base completion
450€/m²
- Windows & doors
- Electrical
- Plumbing
- Air conditioning
- Heating
- Solar DHW
A single point of contact, from supply to finished home. Three complete packages of systems, finishes and equipment, with installation entrusted to partner crews coordinated by us.
Package delivered
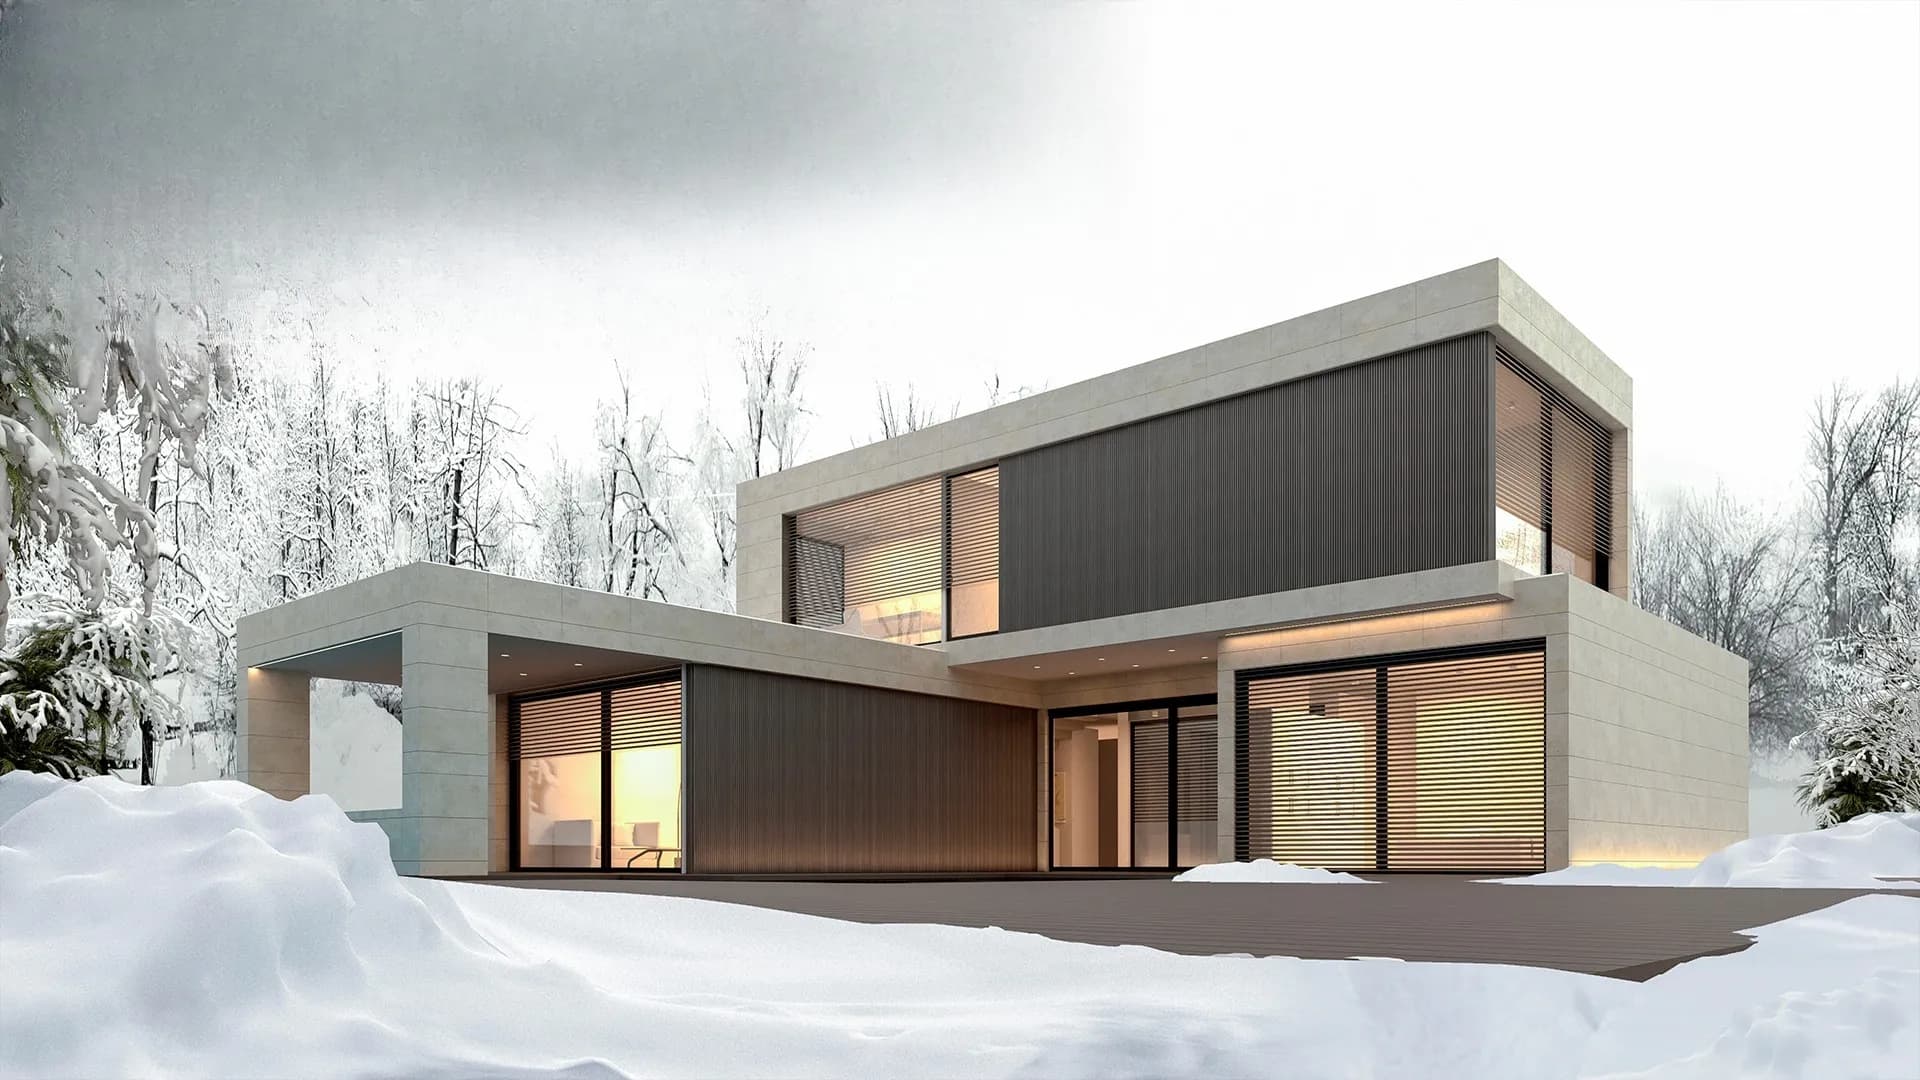
CliMAX · 750 €/m²
Systems, partitions, finishes and technology equipment coordinated under a single lead. On the Minimal package this formula is not available.
One point of contact from signature to delivery.
The formula starts where the advanced shell leaves off.
Trained crews, coordinated on-site installation.
Complete, functional delivery, immediately livable.
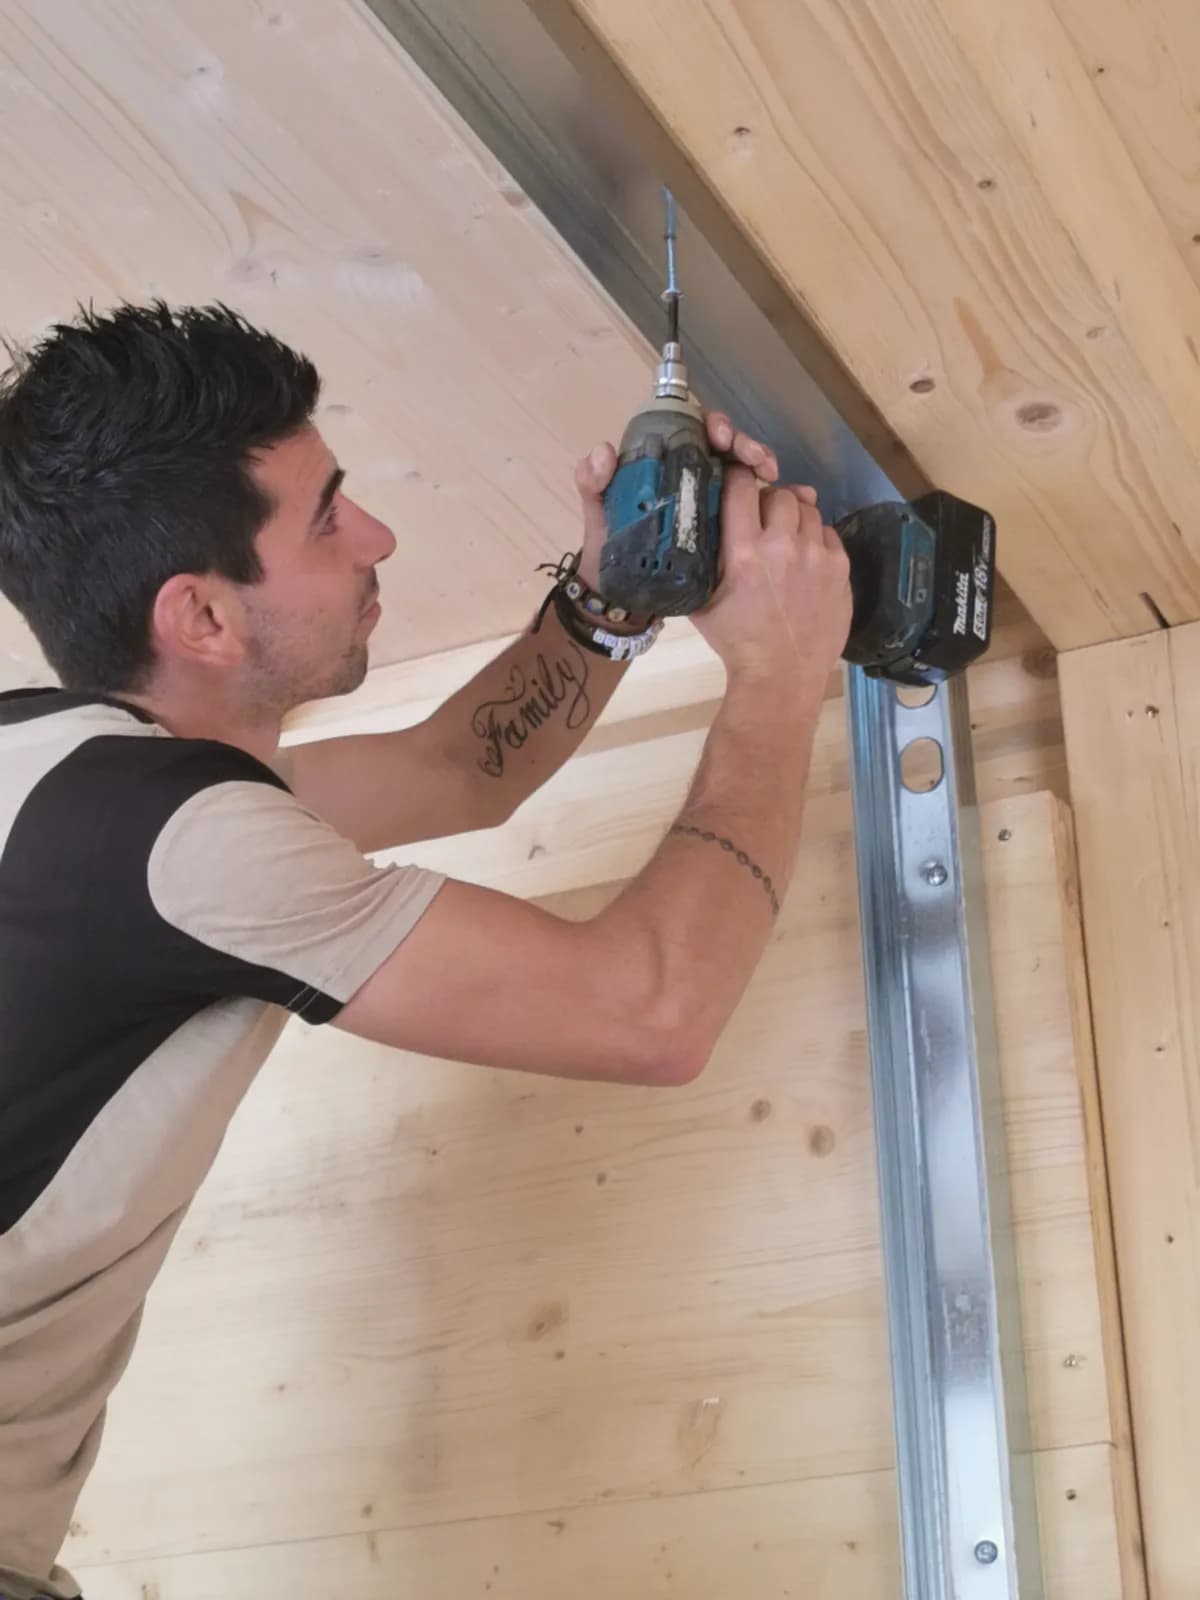
From interior surfaces to exposed materials, every element is selected to last over time and deliver immediate perceived comfort. Quality shows in the details, not just the numbers.
Materials
Selected to last over time
Comfort
Certified thermal and acoustic
Quality
Checks on every operation
Thermal performance
Transmittance < 0.18 W/m²K
Every crew steps in within the exact window of the schedule. Single-point site management guarantees consistent quality and respected timelines, with no gray areas between trades.
Coordination
Single executive lead
Installation
Partner crews, subcontracted
Timeline
Defined and tracked schedule
Checks
QA on site at every phase
Prices per square meter added to the structural supply. This is the indicative total for the package we recommend: your quote adapts to what you actually include (e.g. skipping home automation lowers the cost). On Minimal the formula is not available.
Base completion
Standard + smart comfort

Plus + energy independence
Minimal package
On the Minimal package the turnkey formula is not available. Completion requires a dedicated path.
Air conditioning, MVHR, DHW, heat pump. Installed and commissioned.
Electrical, plumbing and heating, complementary technical systems.
Interior partitions on the pre-set primary frame.
Screeds, flooring, plastering, painting.
Bathroom and kitchen tiling, interior doors.
A single lead through to delivery.
With the turnkey formula, craftsmanship doesn’t stop at the structure: it goes all the way to the last detail. Installation, finishes and materials are carried out and chosen to measure, because a perfect home is recognised by how it’s finished.
Hand-finished installation
Drywall, painting, flooring and windows fitted and finished by craftsmen, not off an assembly line.
Materials of your choosing
Finishes, surfaces and details selected together with you: every room reflects your taste.
Impeccable handover
The home is handed back clean, tested and finished down to every corner, ready to live in.
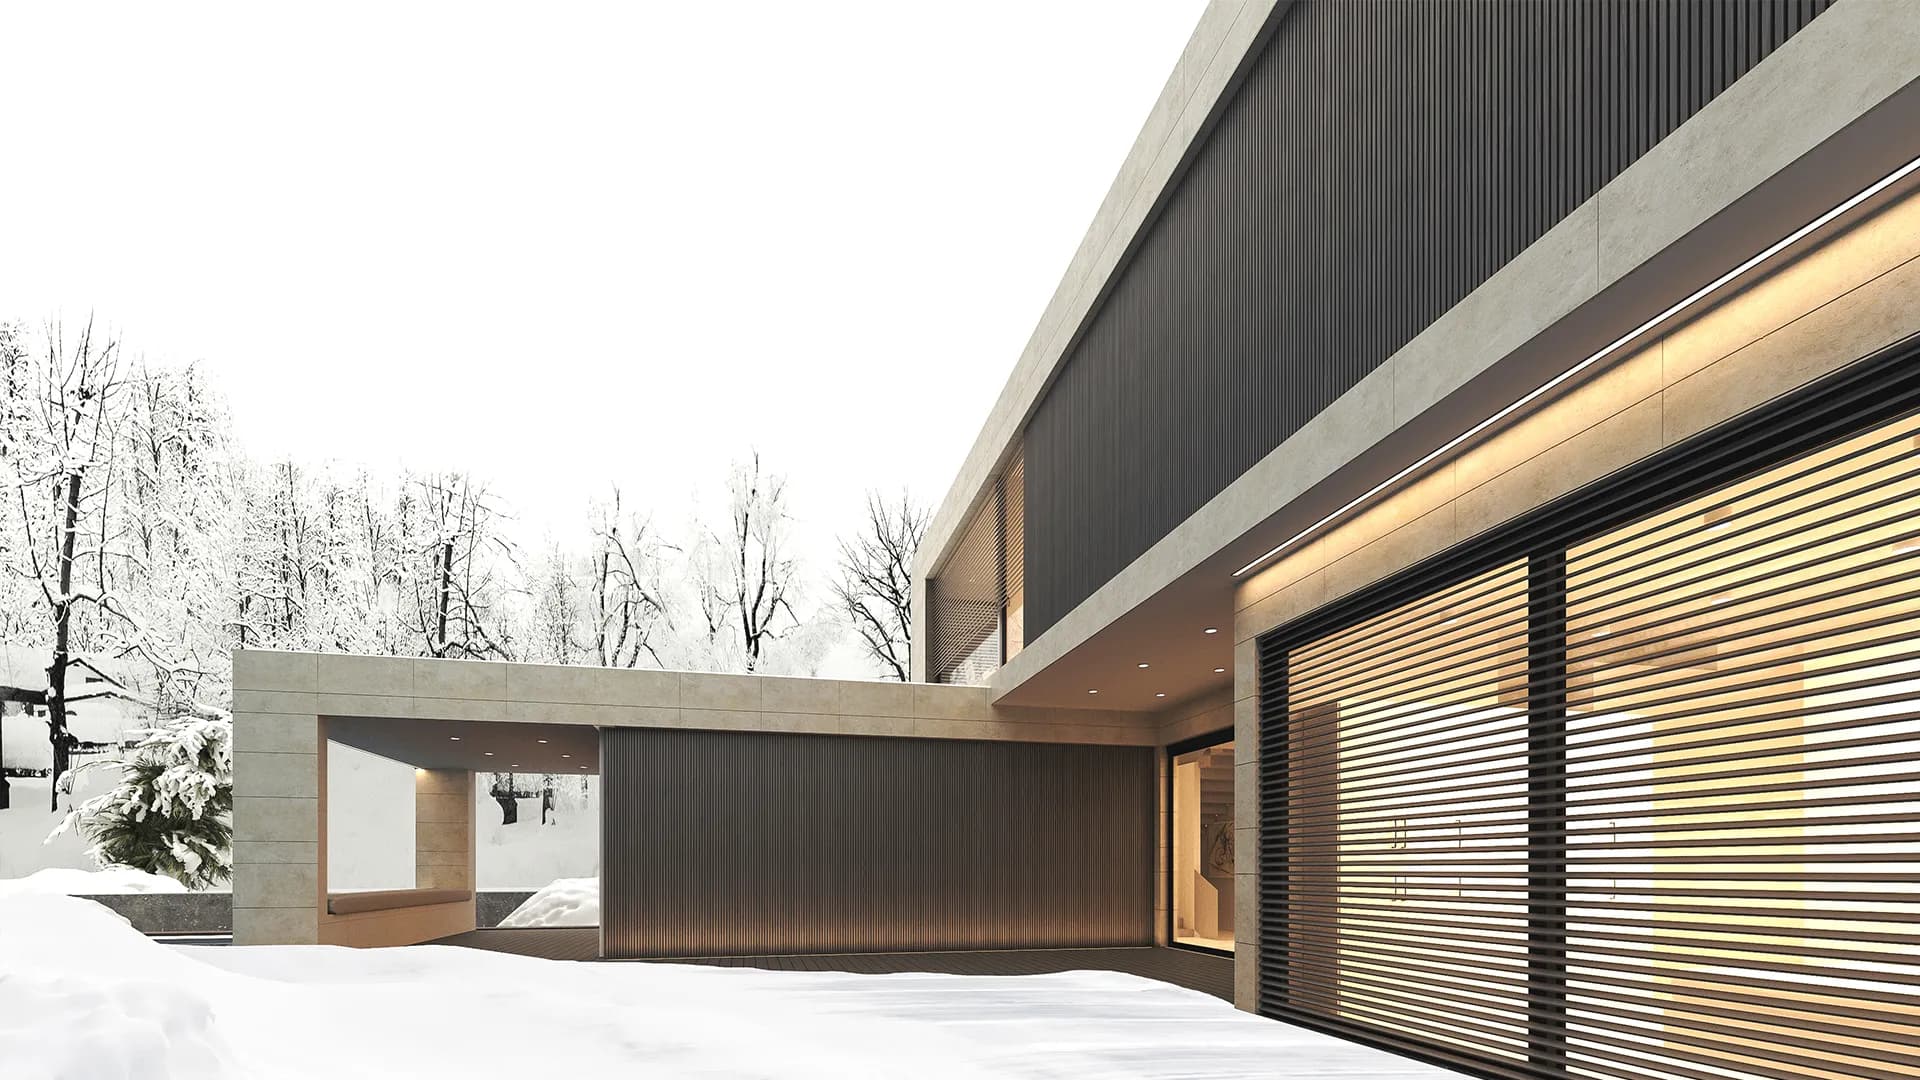
From envelope closure to commissioning.
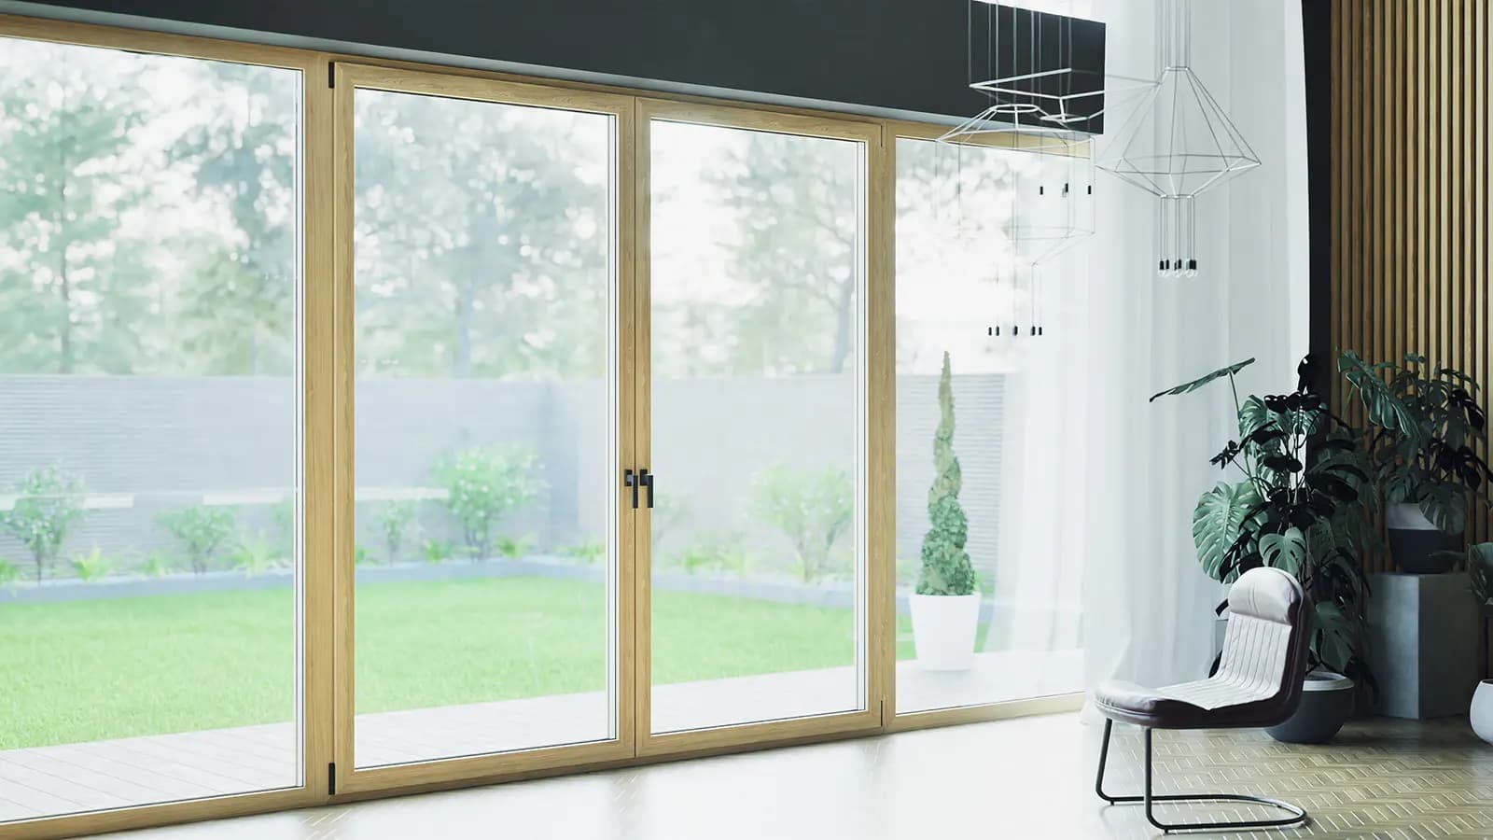
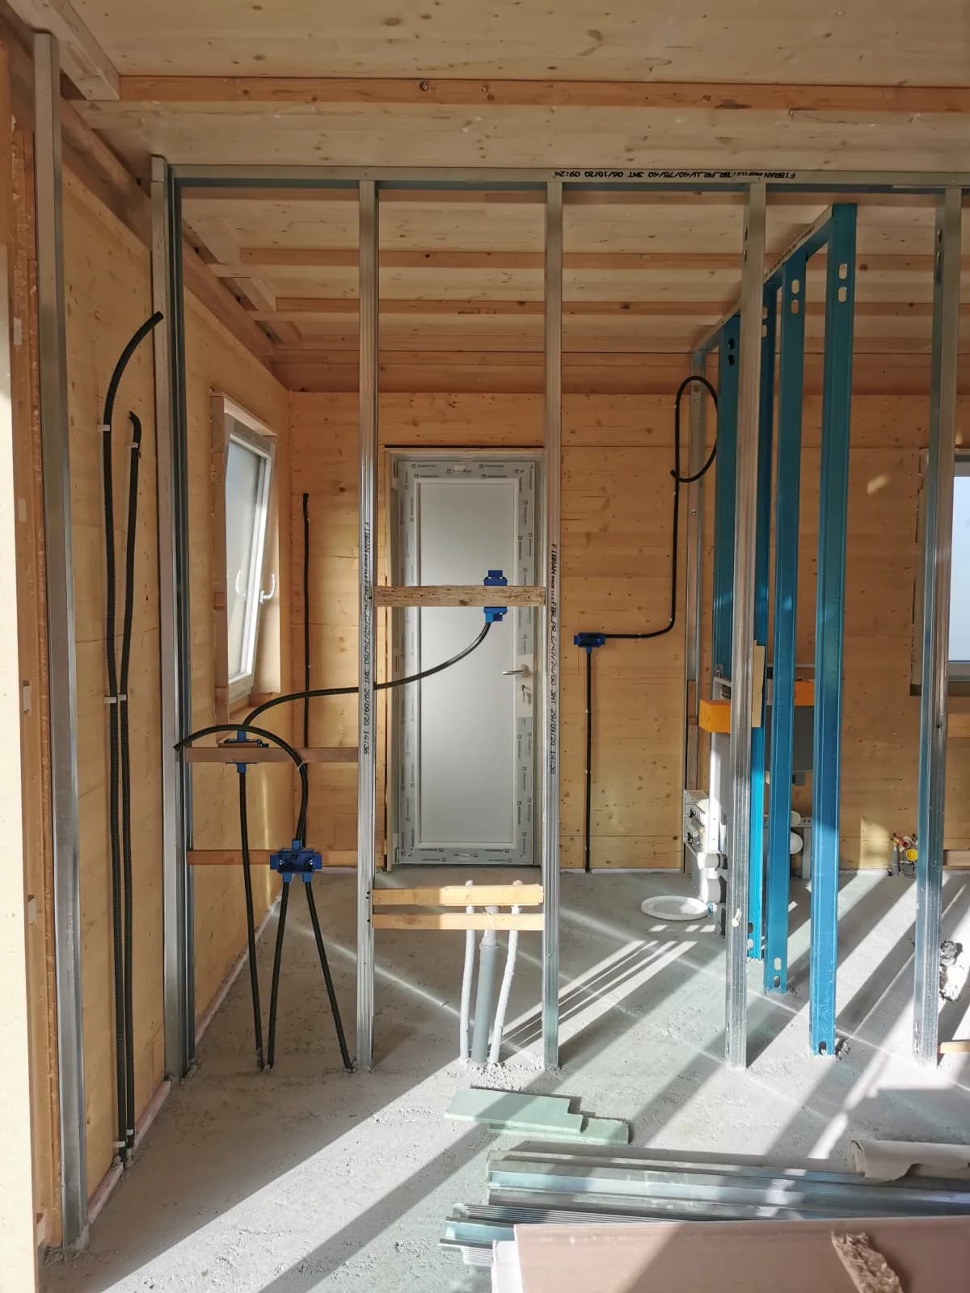
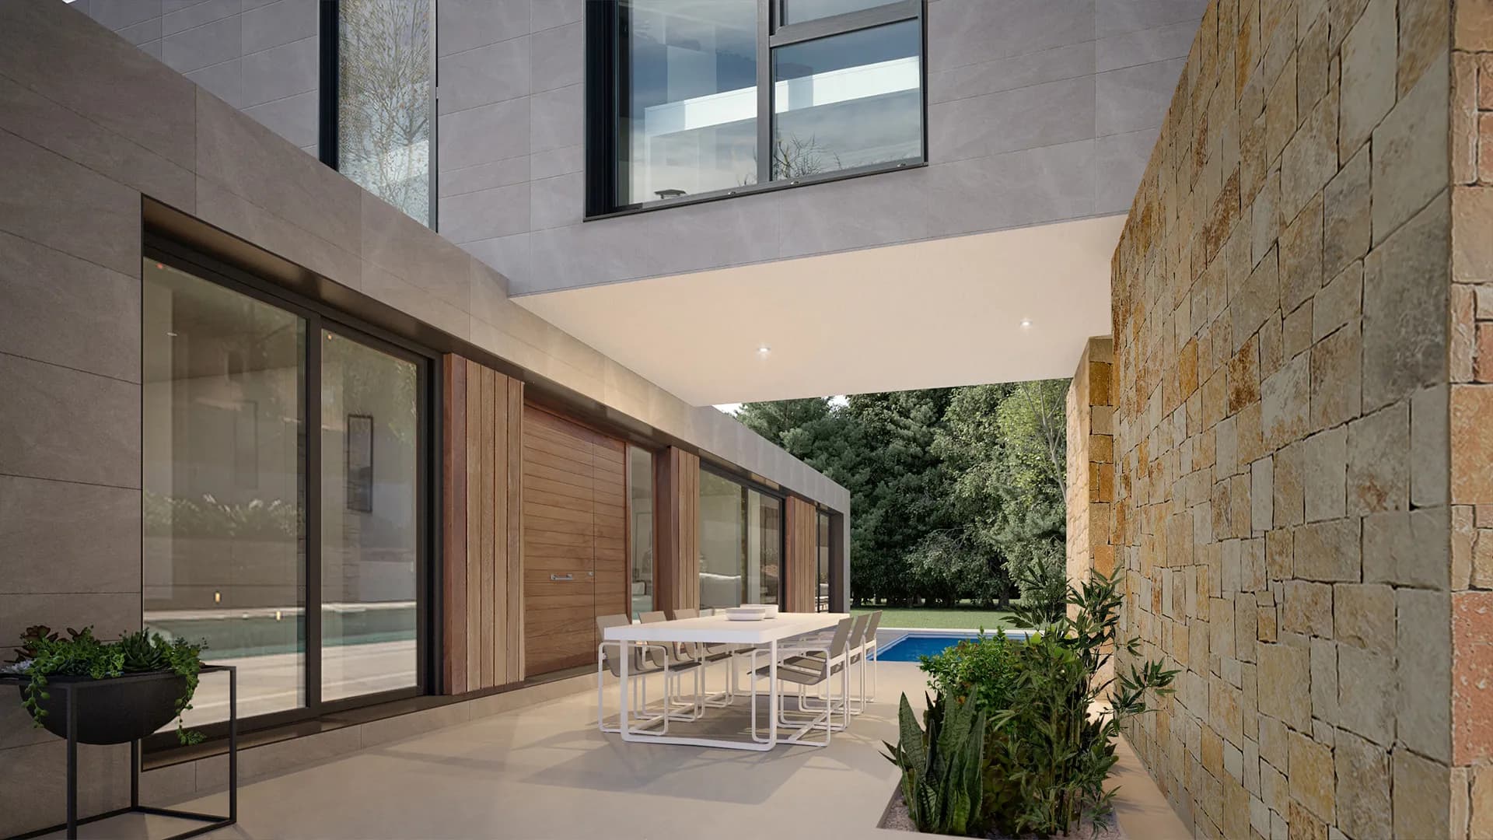
Crews selected for expertise and trained on Ecolive processes.
Seven chambers, 82 mm profile, Uw 0.66 W/m²K. IGLO EDGE goes into the X-Frame wall before the wall even arrives on site — a single component, no thermal bridges, no surprises on site.
The opening and the window frame are born together in the workshop. They arrive on site as a single piece: zero thermal bridges, zero joints to seal on site.
IGLO EDGE — Drutex's most advanced PVC profile. Seven air chambers and 82 mm depth: performance that reaches Class A4 without compromising on looks.
Triple glazing Ug 0.4, argon gas, Swisspacer Ultimate spacer. The measured thermal value is Passive House grade, not brochure talk.
Three co-extruded EPDM gaskets — one of them central — and 48-58 mm double glazing. Busy street, wind, neighbours: no noise gets into the house.
Four mushroom-head locking points, steel reinforcement, DUBLIN handle with anti-tamper lock. Security included, not optional.
Drutex's patented corner welding: clean edges, continuous line, superior structural strength. The same frame holds larger sashes than standard systems.
White, brown or anthracite for the profile. Over thirty PVC veneer finishes for the exterior: from oak to walnut, from bronze effect to solid colour. The window adapts to your project.
Magnetic opening sensors, motorised blinds, integration with the home's smart system. The window talks to the house, it doesn't stay a hole in the wall.
Want to know more?
Contact us
Both are part of the turnkey formula. We recommend the split unit in mild zones or for seasonal needs (it also cools in summer); radiant floor heating where uniform comfort and maximum heat-pump output in winter matter most.
 Heating + cooling
Suited to mild climate zones or seasonal needs.
 Low operating temp
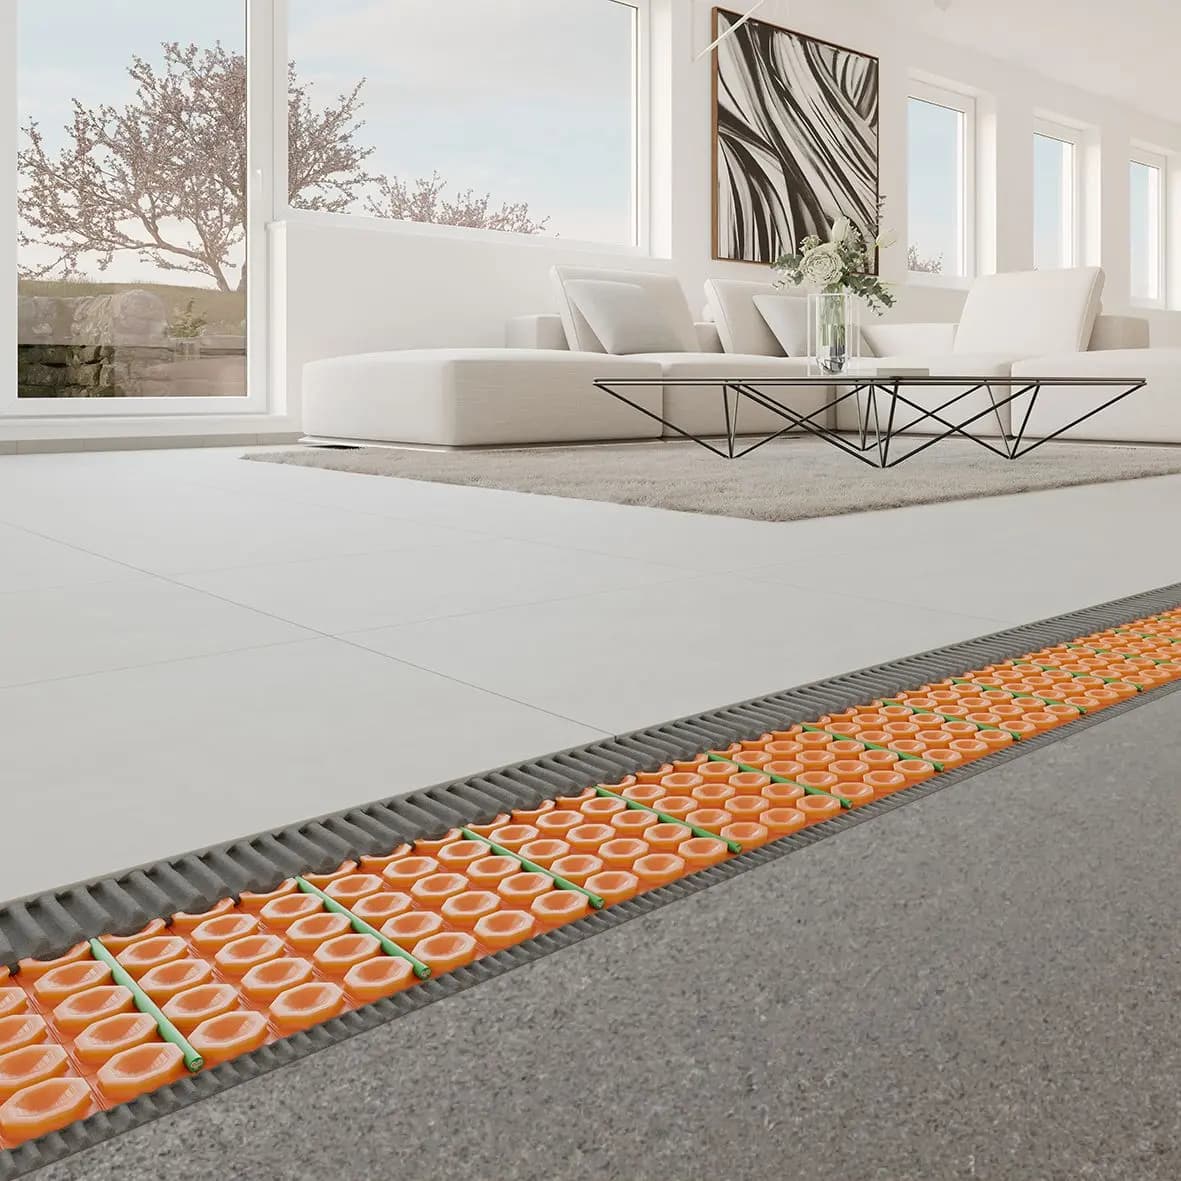
Uniform comfort, optimal pairing with a heat pump. Installed over a Schlüter Ditra membrane for decoupling and screed protection.
The Plus package includes an R32 inverter heat pump as standard. The CliMAX package converts the refrigerant to natural R290: monobloc unit, high flow temperature, sized at design stage to the building's actual demand.
Low-thickness modular system: works with lukewarm water, reacts quickly, and gets the most out of the heat pump. Cools in summer.
No separate boiler: hot water comes from the heat pump (R32 on Plus, R290 on CliMAX), with dedicated storage and, on CliMAX, synergy with the photovoltaic system.
Polyethylene with truncated-cone studs. Decouples the screed from the covering, waterproofs bathrooms, and works alongside radiant heating without compromising durability.
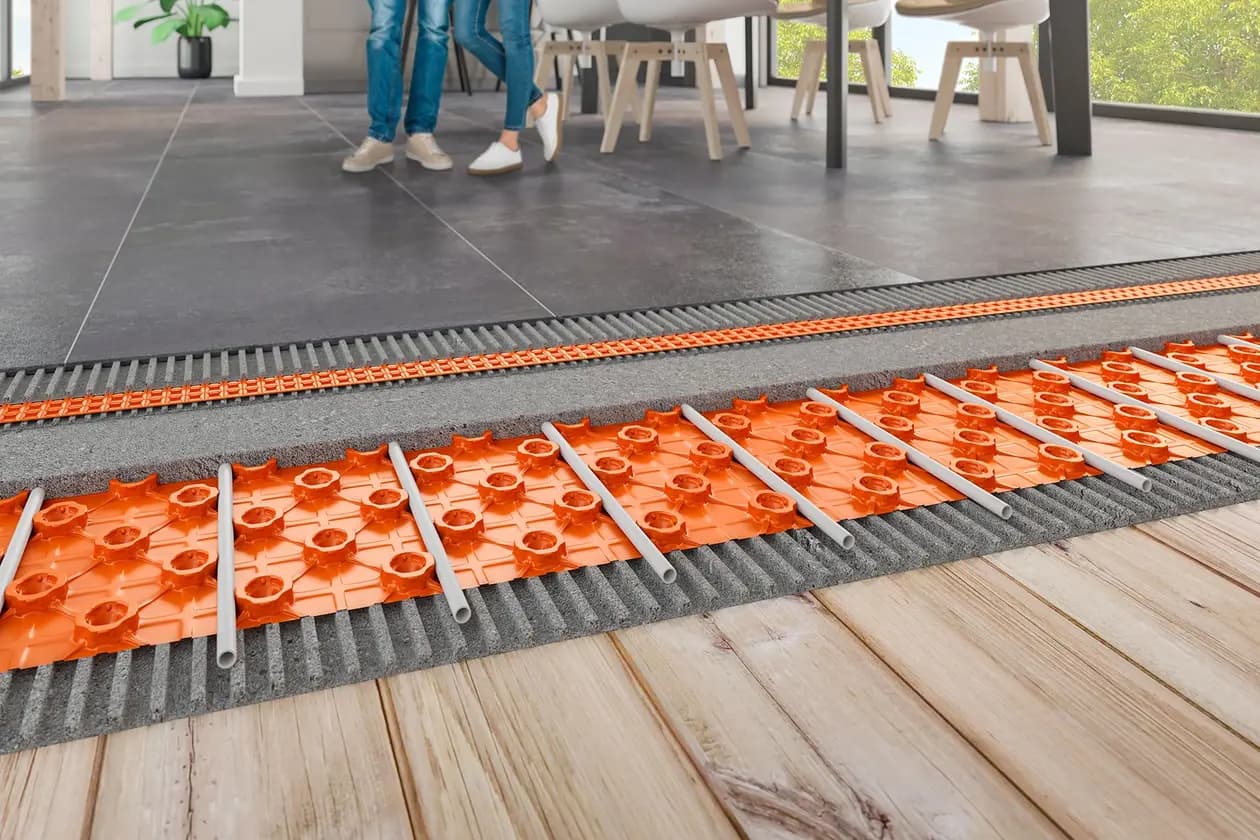
Schlüter Ditra polyethylene membrane with truncated cone studs. Decouples screed and flooring: absorbs stress and prevents covering cracks.
Compatible with any radiant floor system. Transfers heat uniformly while protecting the pipework and speeding up warm-up.
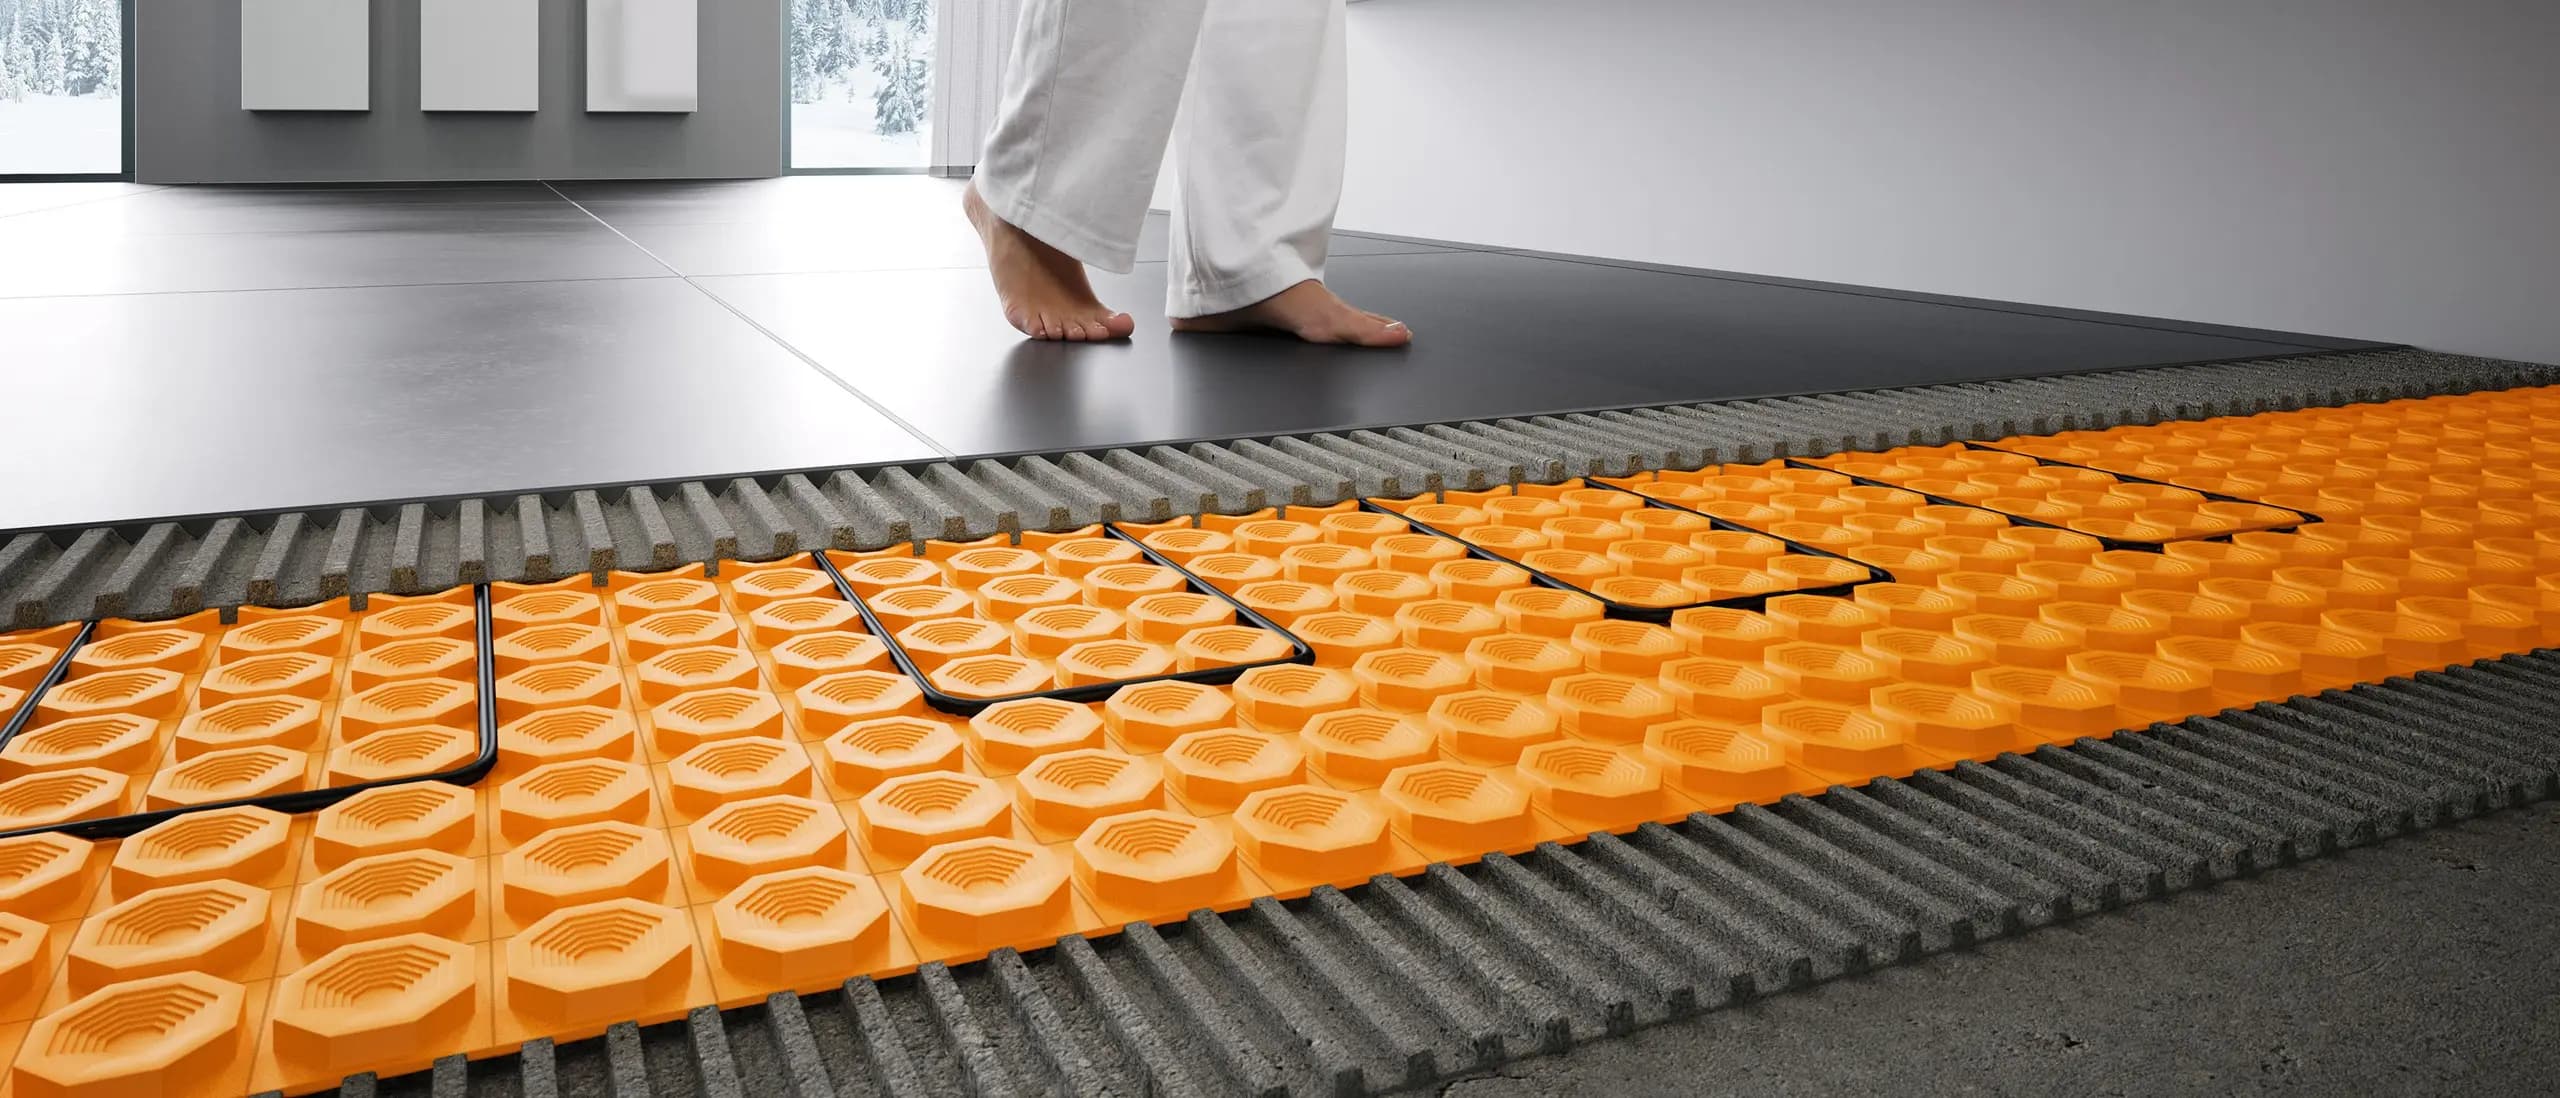
In wet areas, the same membrane acts as a waterproof barrier. Vertical upturns on walls and joints with certified sealing bands.
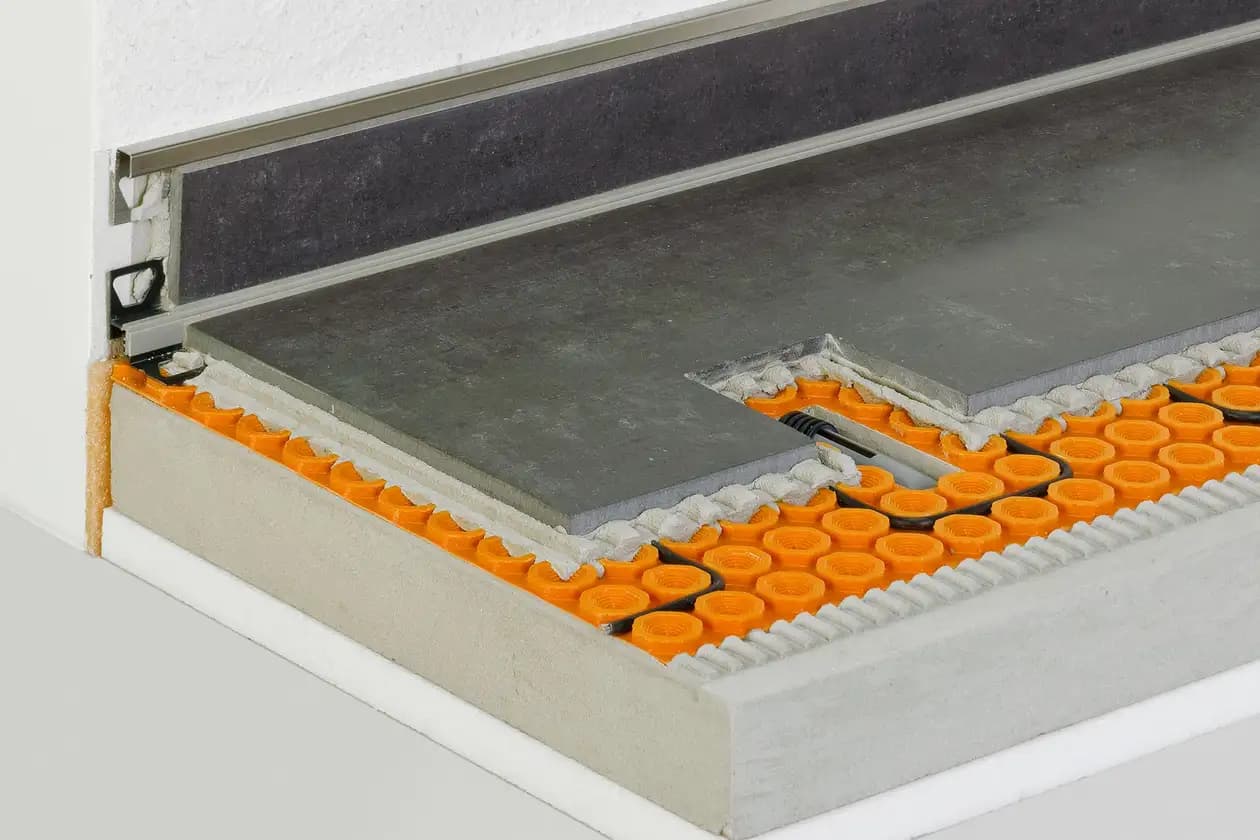
Truncated-cone profile that mechanically locks the covering adhesive. Rear ventilation channel that clears any residual moisture.
The electrical system is sized during BIM design, before the walls are produced, to work in sync with the heat pump, photovoltaic and home automation. Between one X-Frame module and the next, a technical cavity remains usable on site for conduits, boxes and systems: wiring, panels and connections are completed on site after assembly, as part of the turnkey formula.
Single + three-phase voltage
Pre-construction modeling
Target energy class
Reference standard
Distribution follows three logical levels. The higher the package, the more the network splits into sub-distributions that reduce voltage drop, isolate faults and make every critical line independent.
Positioned near the entrance, accessible and inspectable. Contains the main circuit breaker, differential protection and surge arrester. Sized on the unit's actual lines: base configuration on Standard, more sections on Plus and CliMAX.
Present on Plus and CliMAX. Shorten cable runs, improve protection selectivity and isolate faults by zone or floor.
Separate lines sized for loads running continuously or at high draw: air-to-water heat pump, PV and battery inverter, induction hob, oven, EV wallbox, centralized MVHR, structured data network.
In an Ecolive home the goal isn't turning on lightbulbs from an app: it's maximizing self-consumption, reducing the carbon footprint and guaranteeing indoor comfort. The home automation system is the brain that gets the photovoltaic array, storage, heat pump, MVHR and shading talking to each other.
Target energy class
Building Automation Control Systems
Home automation efficiency standard
Standard · Plus · CliMAX
Already in Standard the home is wired for your favorite smart ecosystem. Real, installed and active home automation starts from Plus up: Plus adds health and air quality, CliMAX takes the home to bioclimatic self-sufficiency.
Package · Standard
A home ready for whichever ecosystem you choose.
Already in the Standard package the electrical system is wired for Amazon Alexa, Google Home or Apple HomeKit: outlets, light points and cabling ready to receive smart devices with no extra work. Which ecosystem to run, and with which devices, is entirely up to you.
Light points and outlets positioned and wired to receive plug-and-play smart devices.
Alexa, Google Home or Apple HomeKit: the Standard wiring works with every major ecosystem.
Unlike Plus and CliMAX, here we don't install any hub or sensors: just the ready base for whichever devices you choose on your own.
Package · Plus
For those who care about the biological health of the home.
Aligned with the philosophy of green building: not just savings, but air quality, circadian rhythm and zeroed electromagnetic fields in the sleeping area.
Sensors detect air quality (CO2, humidity, formaldehyde): ventilation speeds up when the air is stale, slows down when it's clean.
LED lights change tone throughout the day to respect the biological sleep-wake rhythm.
At night the home automation disconnects power to outlets near the beds, zeroing electromagnetic fields in the sleeping area.
Package · CliMAX
The home becomes an organism that reacts to the climate.
The highest technology tier, aiming for total energy self-sufficiency. Shading, storage and systems talk to weather forecasts and solar output to optimize every kWh.
Louvers orient based on the sun's angle. Winter: they let in free heat. Summer: they shade to avoid turning on the air conditioner.
The system reads the weather forecast: if tomorrow will be cloudy, it optimizes battery charging today and schedules the heat pump around available solar energy.
In the CliMAX configuration, cameras also act as presence sensors: rooms empty for hours = heating automatically lowered.
Add-on module · Video surveillance
Video surveillance is managed separately and can be integrated into the Plus and CliMAX packages. In the CliMAX package, cameras can also be used as presence sensors: a room empty for hours = heating lowered automatically.
4K cameras with AI recognition, built into the turnkey construction process. Dedicated cabling run through the X-Frame cavities, PoE power, local + cloud recording. No visible cables, no compromises on privacy.
Volumetric sensors, contacts on every opening and a self-powered siren, wired in the same X-Frame cavities as the video surveillance. One single security system, not two systems that don't talk to each other.
Technologies per sensor
Backup battery autonomy
Independent zones
Push notification on event
With the CliMAX package the home produces, stores and uses energy autonomously. Roof panels, integrated batteries and the heat pump work together, managed in real time by the home automation system to minimize grid draw and maximize self-consumption.
Photovoltaic
Roof-integrated
Optimized daytime output, installed in step with the roof.
Storage
Dedicated
Energy available even after sunset.
Heat pump
R290 inverter
Natural refrigerant, low GWP, high output.
Autonomy
Partial off-grid
Residential consumption covered for most of the year.
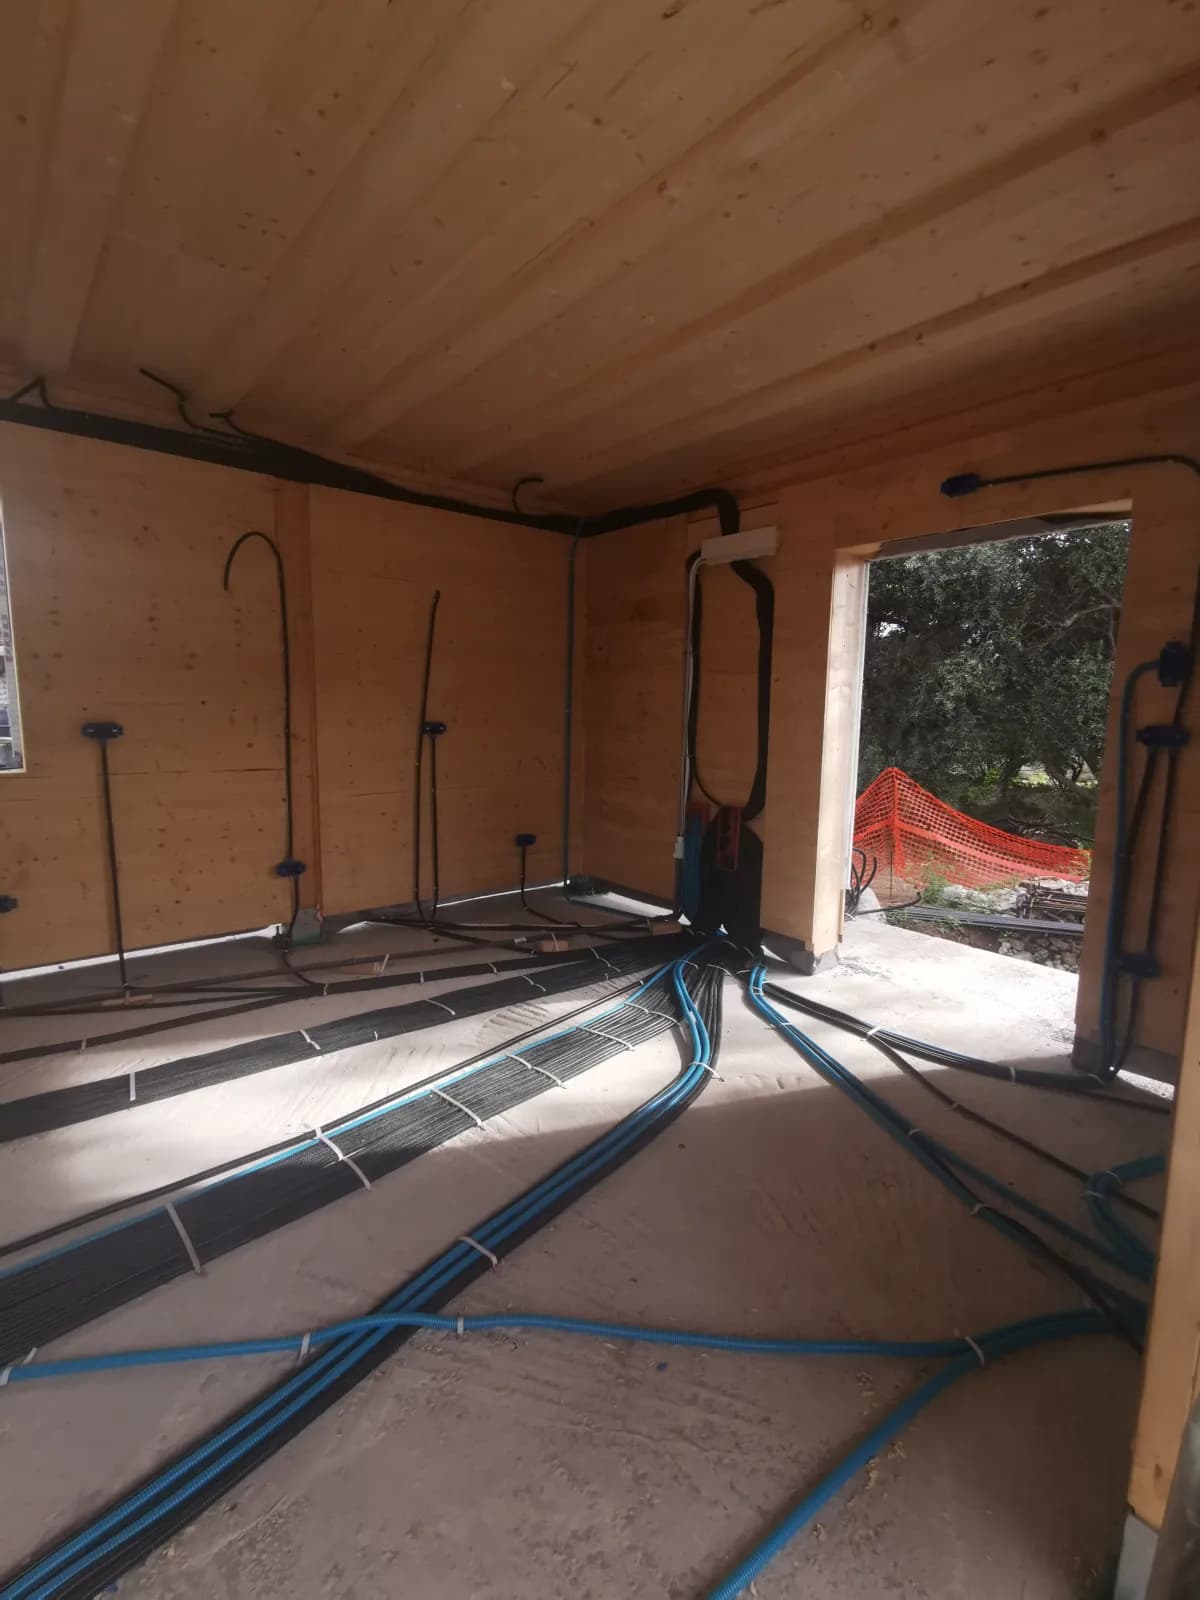
The final phase of the build before handing over the keys.
SPC (Stone Plastic Composite) combines a rigid mineral core with a realistic wood- or stone-effect finish. It’s fully waterproof, stable and installs with a click system: the flooring that asks for the fewest trade-offs between looks, practicality and durability.
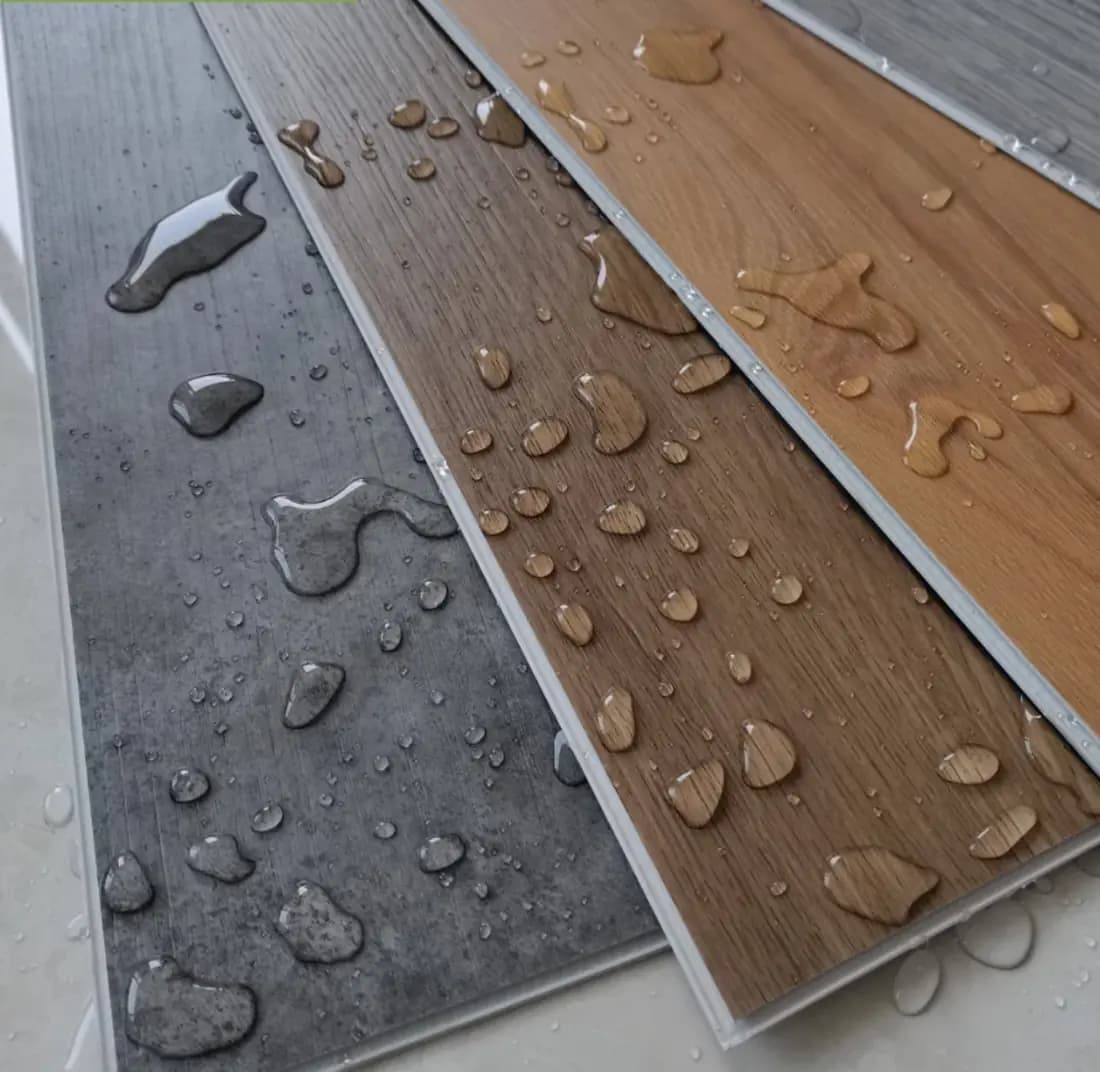
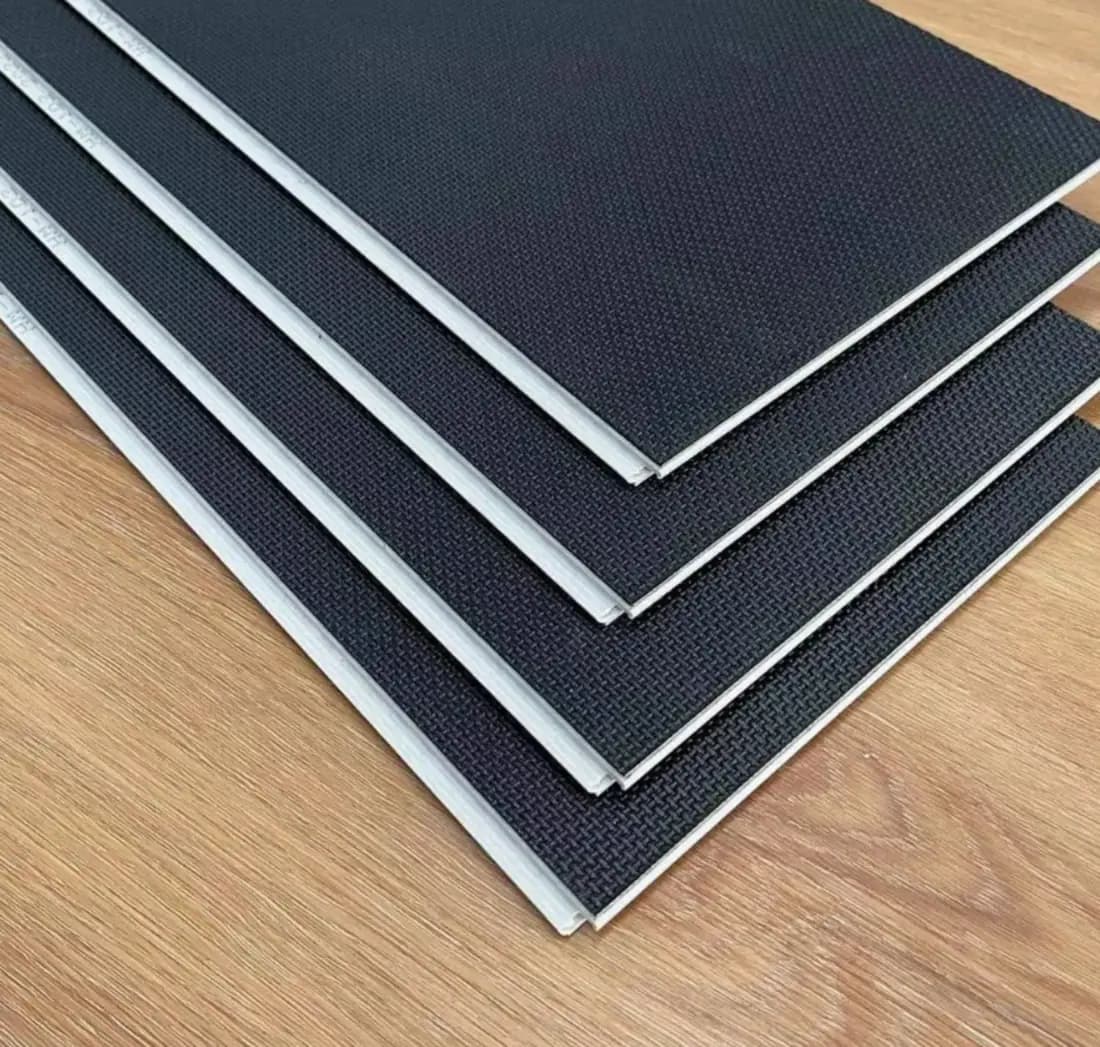
No material wins on everything. Here’s an honest comparison, so you can choose with full knowledge of the facts.
Residential artificial intelligence isn't one more voice assistant. It's a layer of automation built in from the BIM design stage, sized to the home's network infrastructure and able to observe consumption, presence and habits to anticipate them. All local, on a dedicated gateway in the utility room.
Low-latency tri-band mesh
On-device AI, local data
No third-party cloud models
Continuous learning
Seven concrete areas where AI works in the background: forecasting, diagnostics, energy optimization, natural interaction. No prompts, no manual configuration: the system learns from real use.
The network is sized like a load-bearing structure. Wired backbone where possible, latest-generation wireless where needed, segmentation between IoT and users, a local gateway for AI inference. Optional cellular fallback to guarantee continuity.
The difference between a home with a few smart devices and a home designed with integrated AI is structural, not cosmetic. Five points that change durability, privacy and real-world usability over the years.
The AI isn't an app added afterward. It's designed during the BIM project alongside the photovoltaic array, heat pump and MVHR. The systems talk to each other from the start, not stitched together later.
The most frequent inferences run locally on the gateway. Voice, presence, routines don't pass through third-party clouds. Privacy is design, not a disclaimer.
You won't get 10 notifications a day asking you to set things up. The system observes, suggests, applies. You only correct it when needed.
No closed ecosystems that die if a startup shuts down. Open protocols for home automation, network and photovoltaic: the house stays updatable and repairable even in 15 years.
Adding rooms, storage, a second heat pump or a guest room means extending the same, already-configured AI, not starting from scratch.
No science fiction, no prompts. These are behaviors the system learns and applies at the right moment, because it has watched the house run for a few weeks.
Alarm set 30 minutes earlier than usual
Extended absence detected via app or calendar
More people at home than expected
Strong sun forecast for the next 2 days
Build
CliMAX package · Full delivery
One point of contact through to delivery.
Selected, trained crews.
Continuity between structure and finishes.
Home delivered complete and functional.
A phone call or a visit to our facility is the fastest way to start.
Your home starts here
Configure Your Home