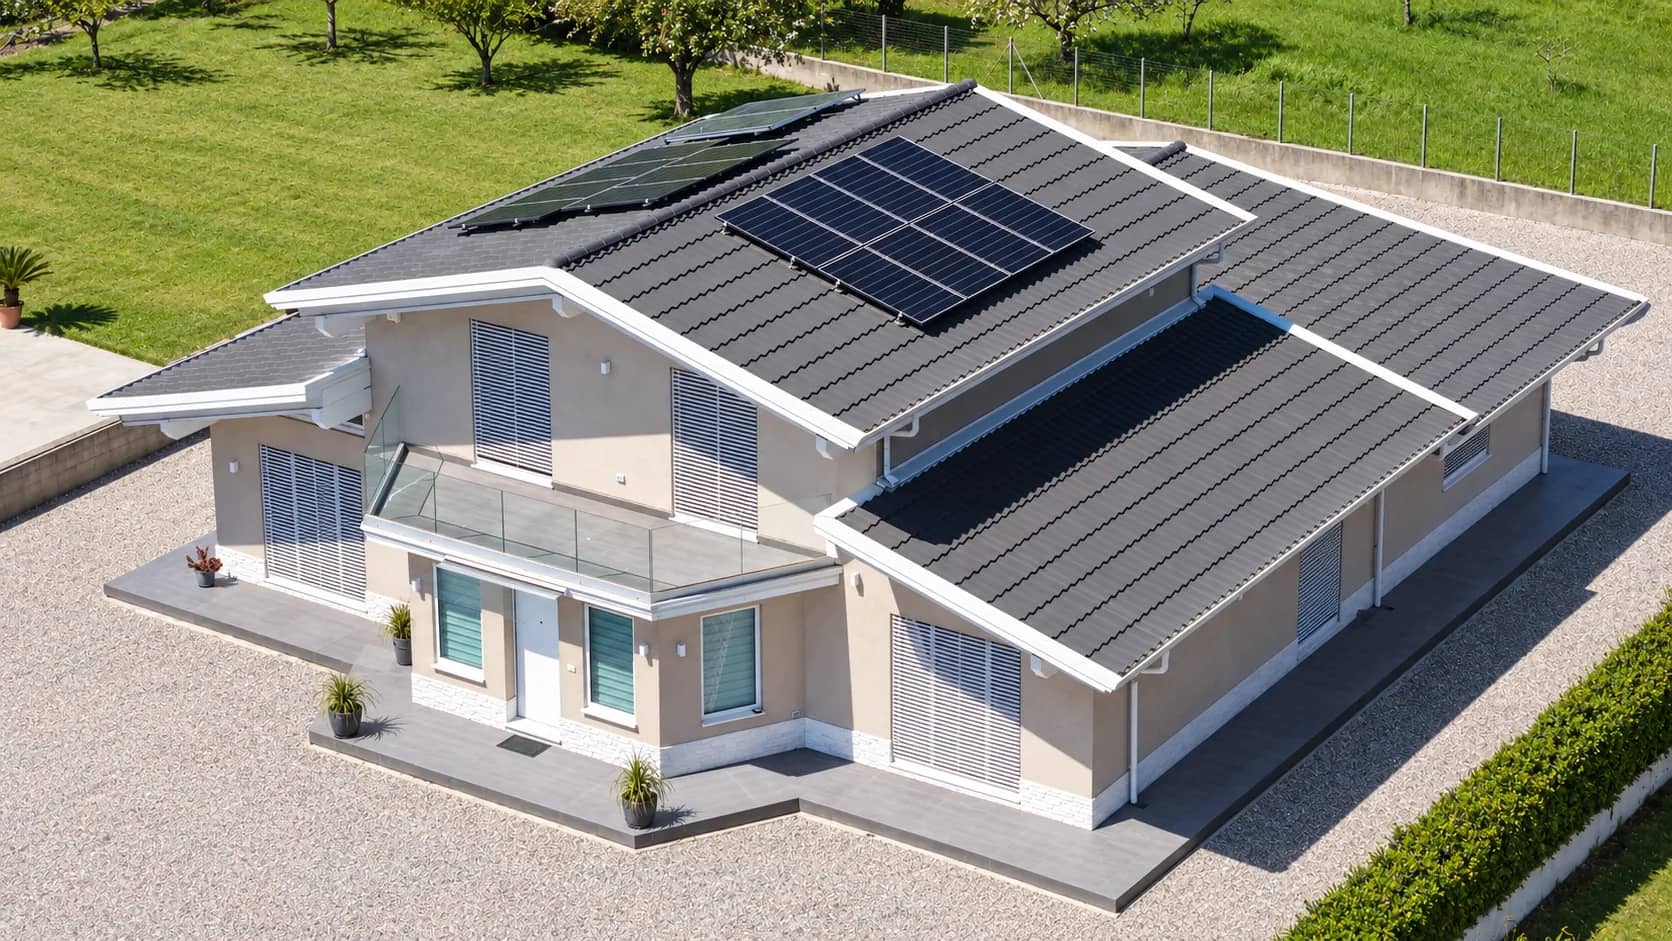
Residential
No catalogue: one grid, the floor area you actually want.
Residential
How it works
There’s no catalogue of houses to pick from — there’s a structural grid. The X-Frame system works on a 4.45 m column-to-column span, and any floor area is composed from that module, on one or two storeys. Price comes down to two decisions, not a fixed price list: which wall-and-roof package you want (four tiers, from 700 to 1,350 €/m² shell-and-envelope) and whether you stop at shell-and-envelope or go full turnkey (from +450 €/m², windows and systems included). The load-bearing structure goes up in 2-7 days depending on distance and size; the full cycle closes in 4-6 months. Energy class A1 as standard, A4 when you need it, seismic-verified for Zone 1, 30-year structural warranty.
2 to 7 days for the structure
The load-bearing frame goes up in 2-7 days, depending on site distance and house size, because it arrives pre-worked. The rest of the build is finishing: the full turnkey cycle closes in 4-6 months.
You set the price
Two levers, no surprises: the wall and roof package (Minimal, Standard, Comfort, CliMAX) and the delivery format, shell-and-envelope or turnkey.
Seismic-verified for Zone 1
Structural timber X-Frame: light where it matters, engineered for the most severe seismic zone. 30-year structural warranty.
Low bills, no upgrades needed
Class A1 already in the base package; higher tiers take rock wool from 8 to 16 cm and add cork and a ventilated façade up to class A4.
Standard specifications
Technical specifications are certified and form an integral part of the contract. No surprises, no hidden costs.
- Surface area60-250 m²
- Structural grid4.45 m span
- Structure assembly2 to 7 days
- Turnkey delivery4-6 months from design
- Shell & envelope700 · 950 · 1,100 · 1,350 €/m²
- Full finish+450 · +550 · +750 €/m²
- Energy classA1 standard, A4 optional
- Structural warranty30 years
No fixed catalogue size
Residential homes have no predefined-size modules: they are built on the structural grid of the X-Frame system, with a column-to-column span of 4.45 m. Any floor area, on one or two levels, is composed from this constant step. The quote then depends on just two choices.
1. The wall and roof package — shell & envelope
- Minimal700 €/m²
- Standard950 €/m²
- Comfort1,100 €/m²
- CliMAX1,350 €/m²
Moving up a tier takes rock wool from 8 to 16 cm and adds cork, an internal X-Lam panel and a ventilated façade: it changes the thermal and acoustic performance, not the structure.
2. Where you stop — shell & envelope or turnkey
- Standard · Base completion+450 €/m²
- Plus · Standard + smart comfort+550 €/m²
- CliMAX · Plus + energy independence+750 €/m²
Turnkey adds windows and building systems (electrical, plumbing/heating, air conditioning) on top of the shell & envelope. Those with their own contractors stop at the shell.
Four packages, the same load-bearing structure
Wall and roof move up a tier together: the stratigraphy changes — polystyrene or cork, rock wool, internal panel, ventilated façade — not the X-Frame frame. The renders scroll in parallel on the same cut, so the comparison is direct.
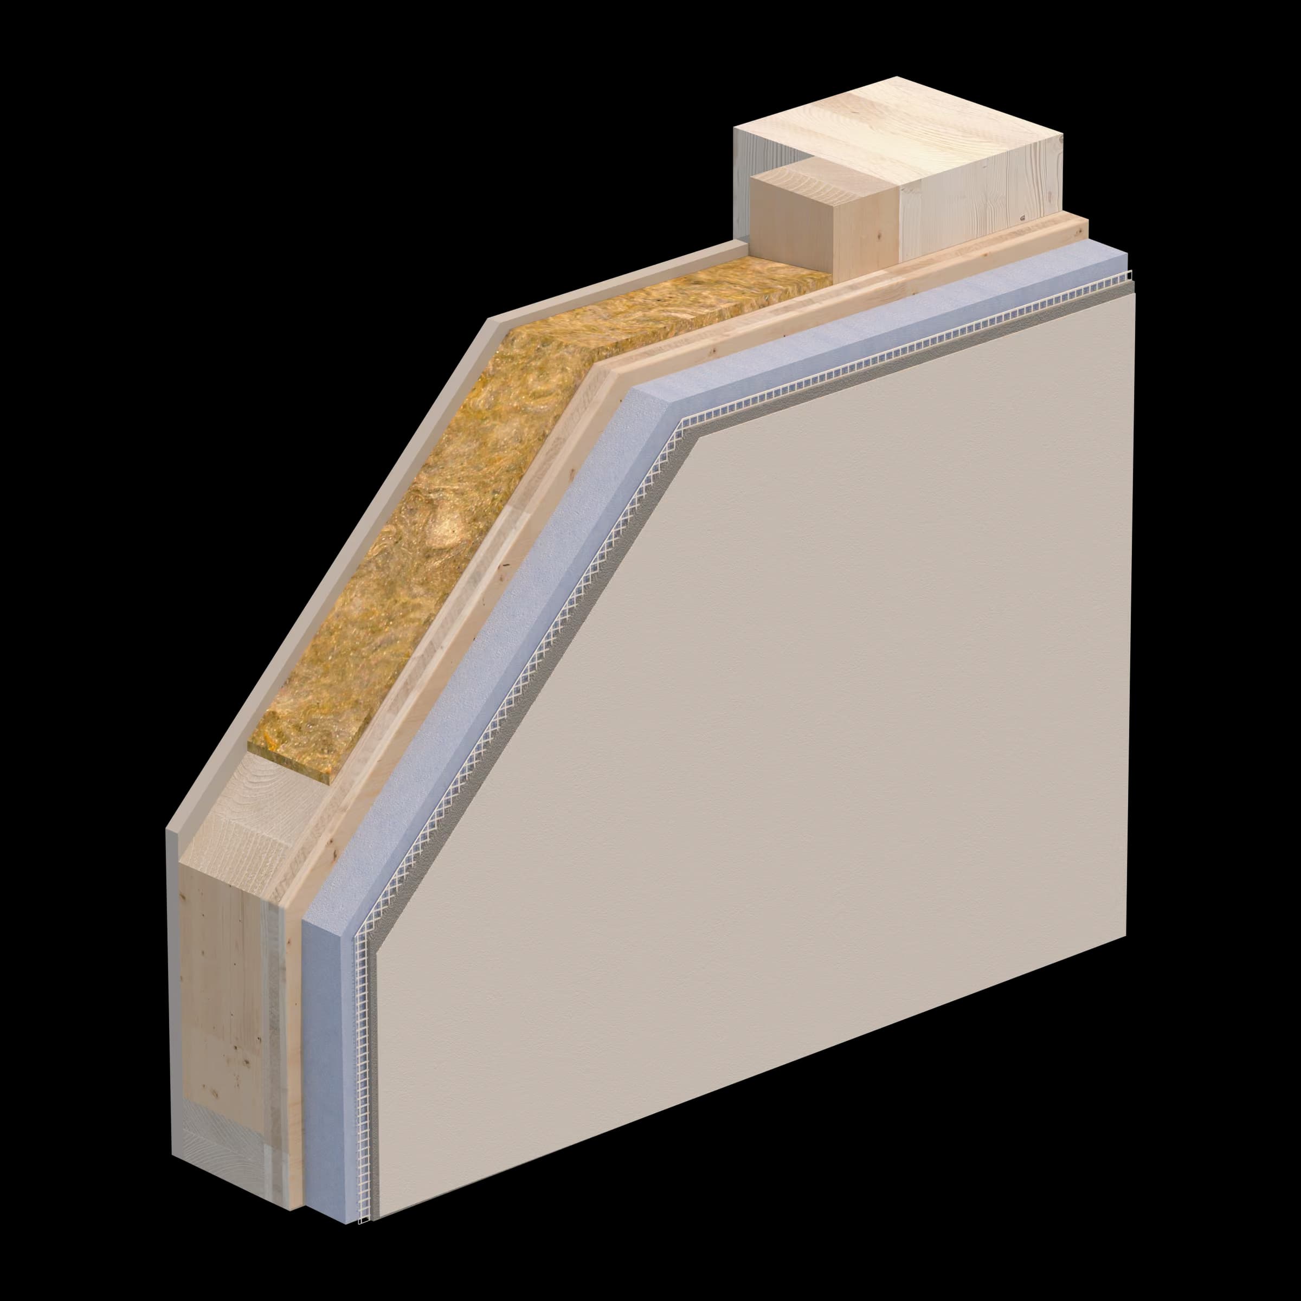
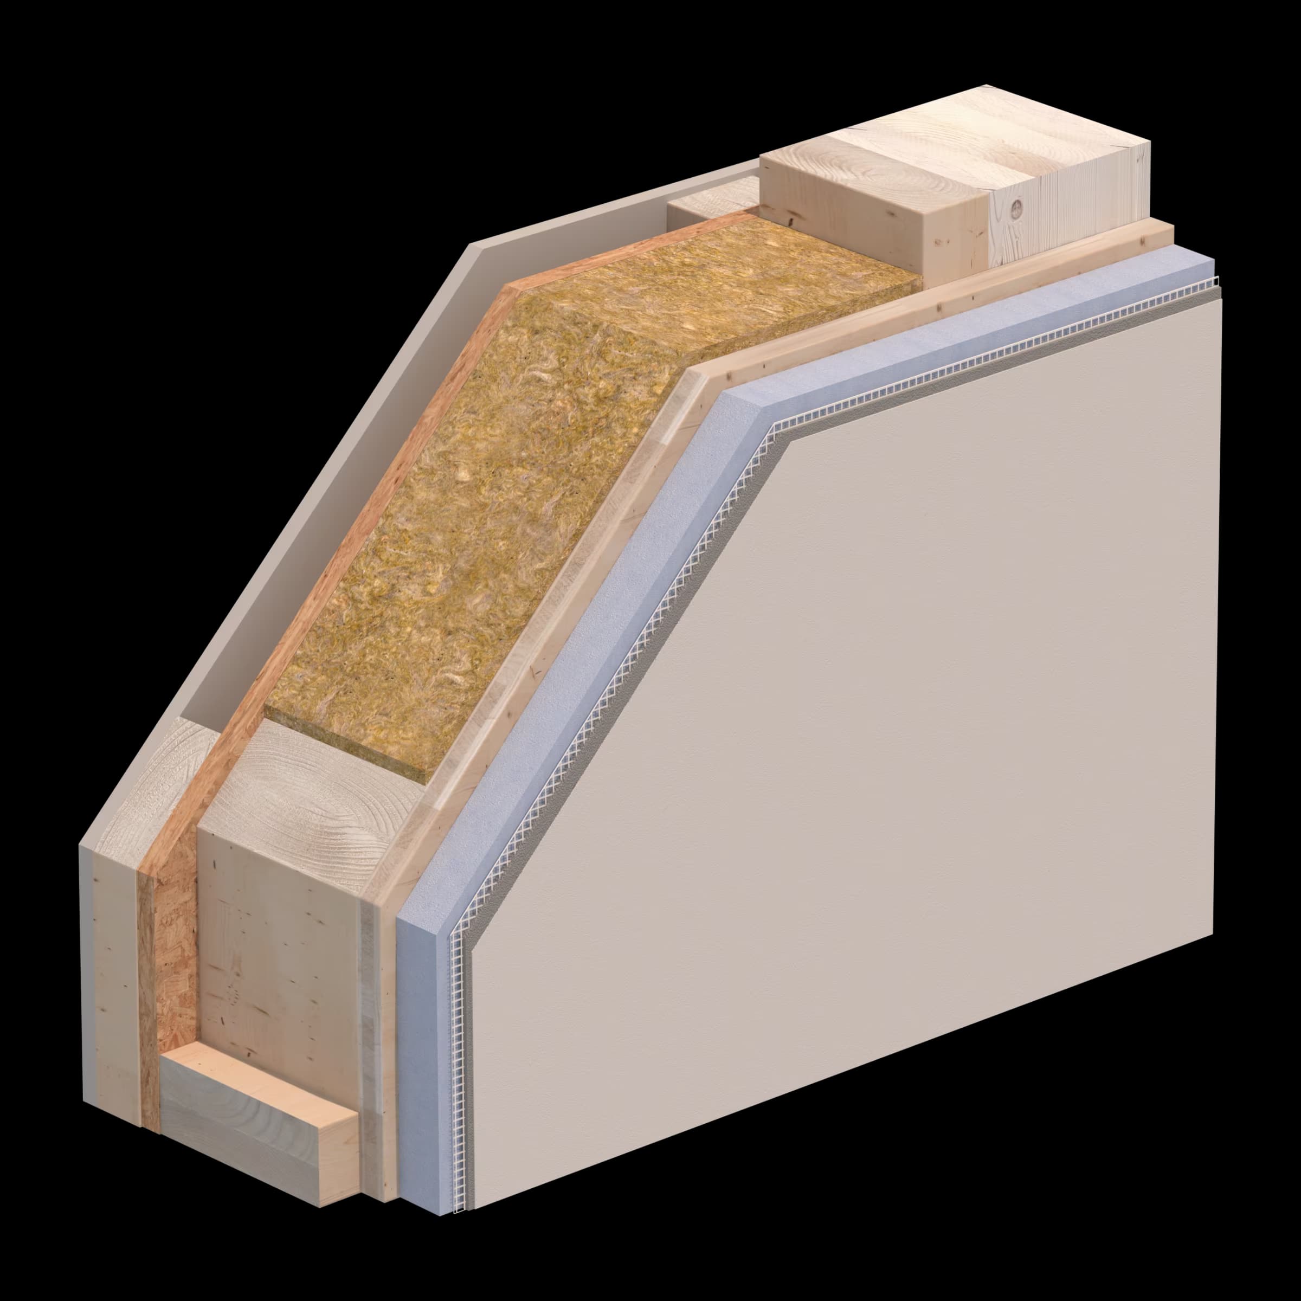
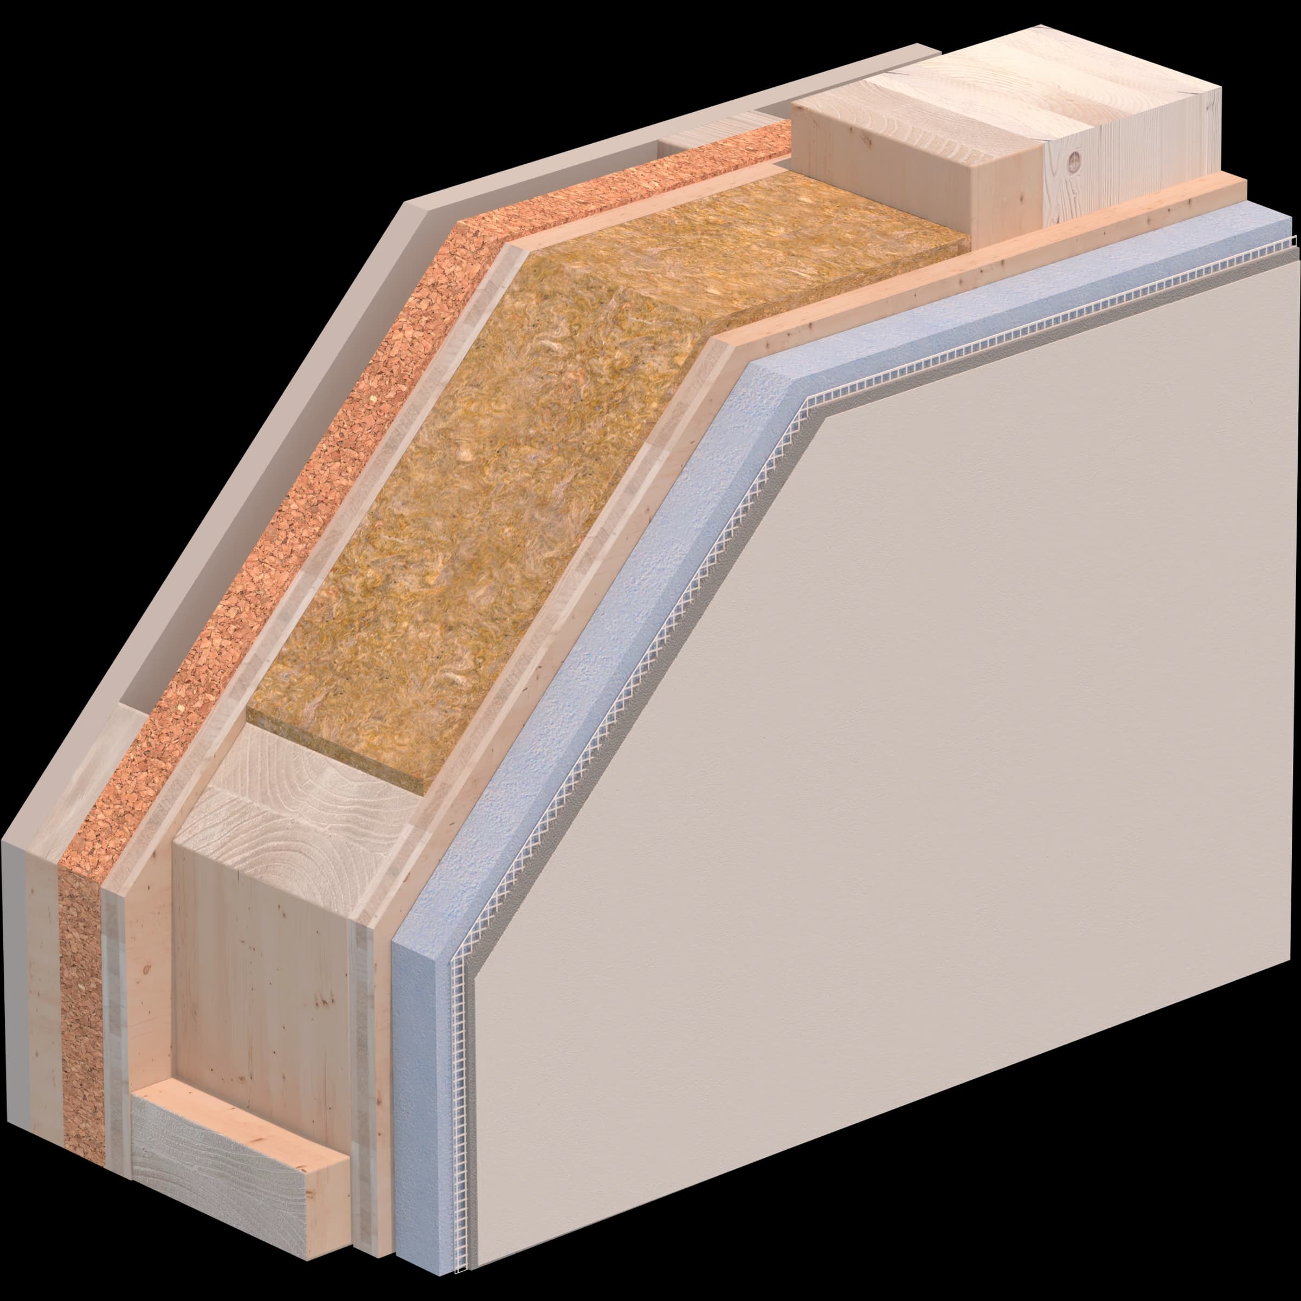
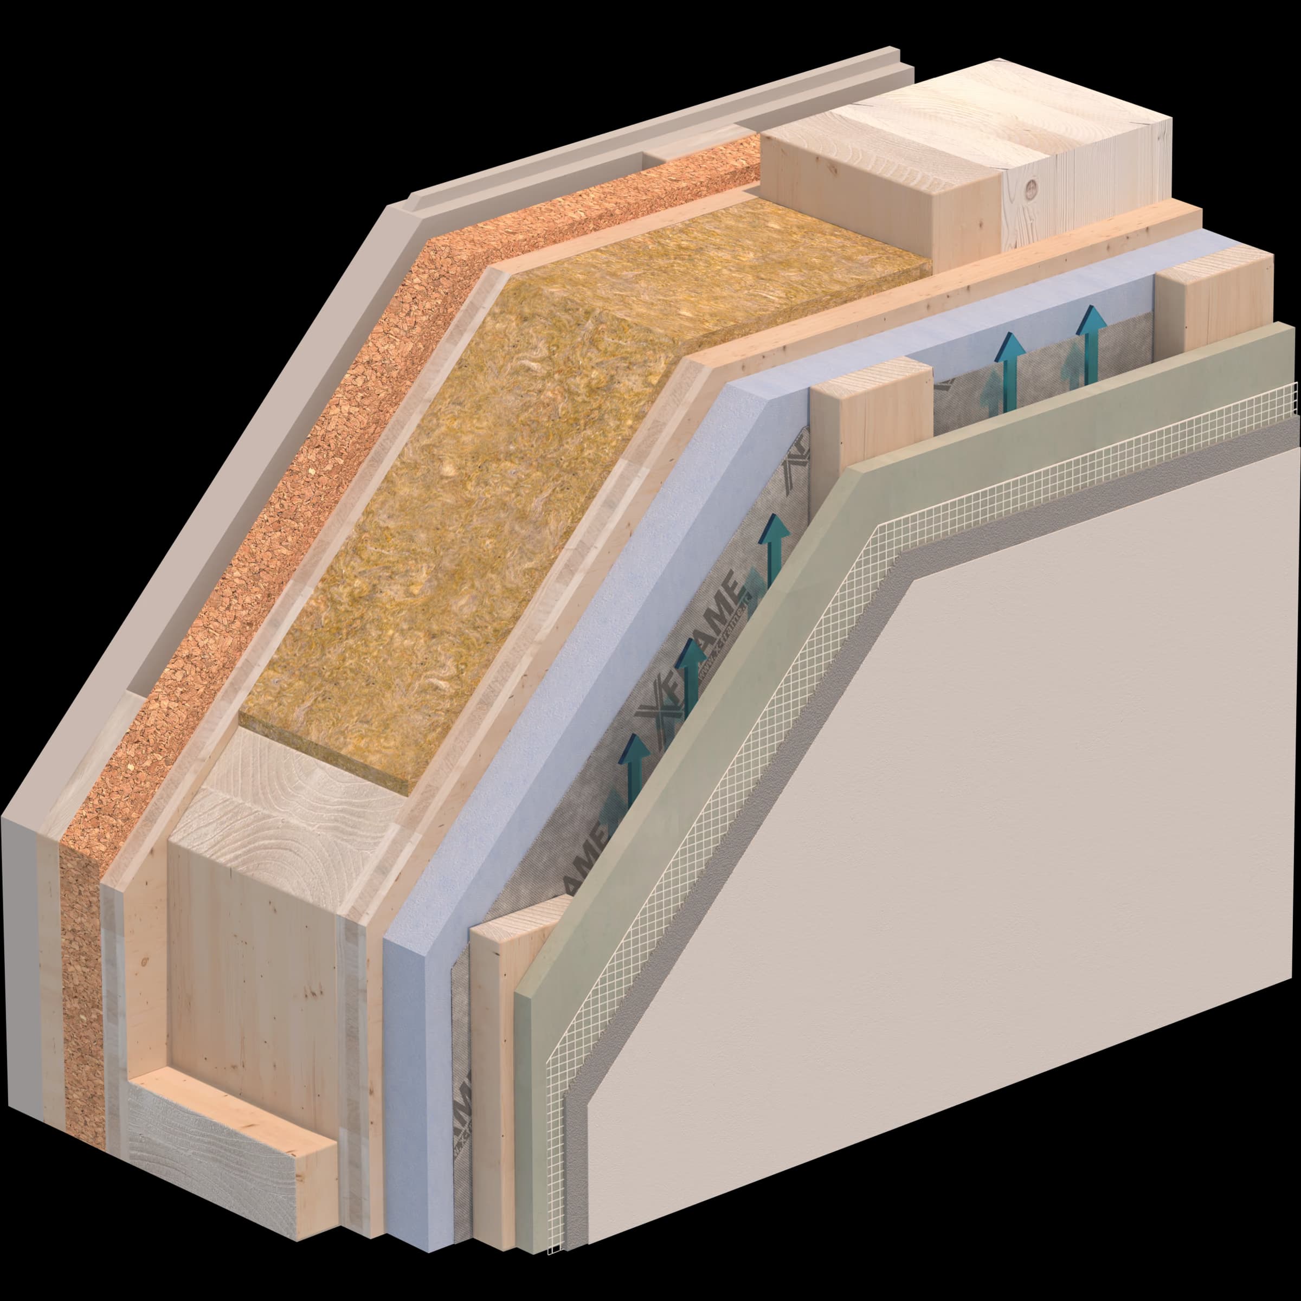
Stratigrafia parete
Photos and renders
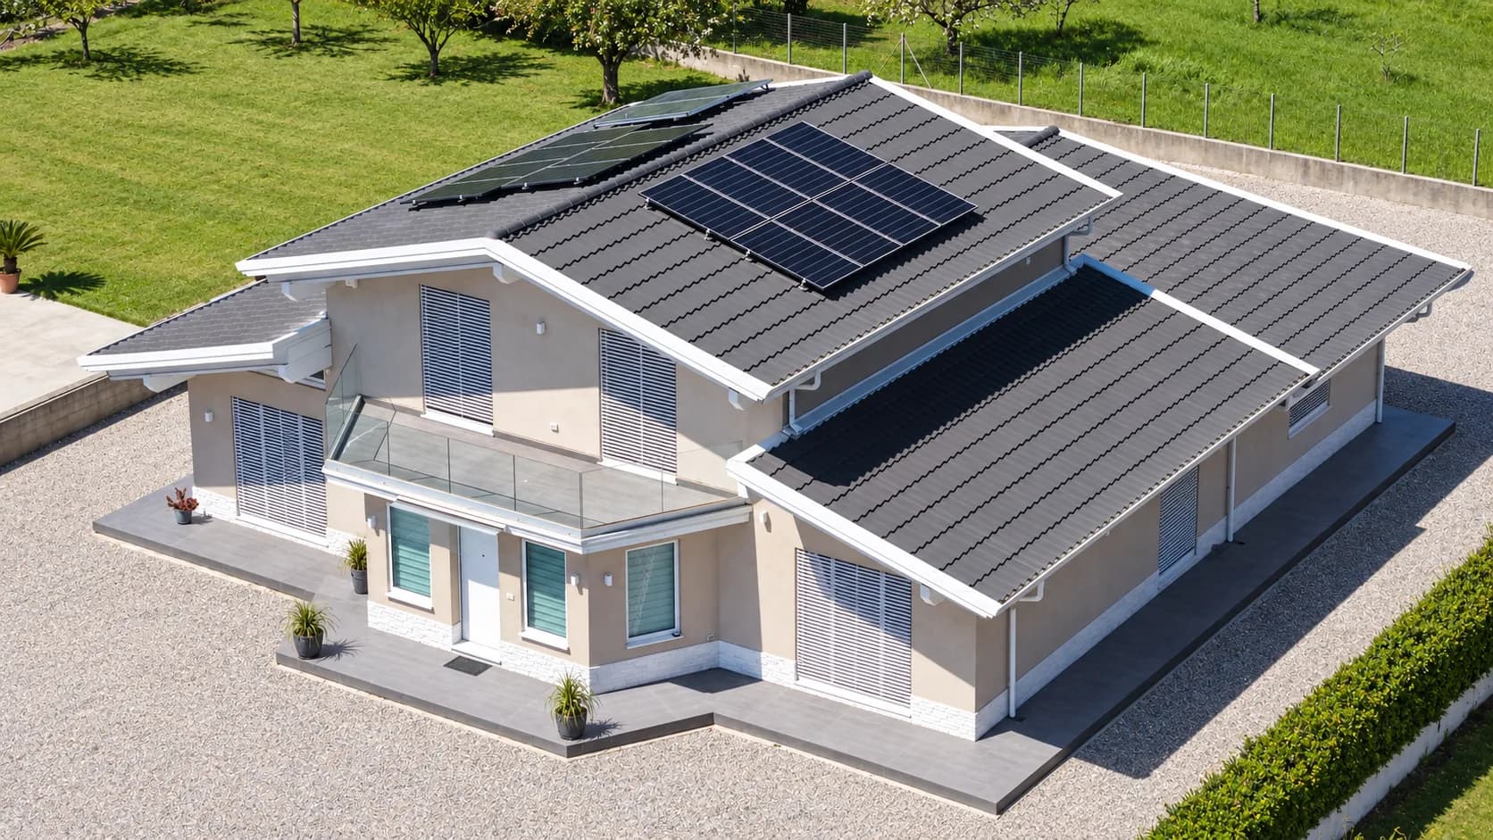
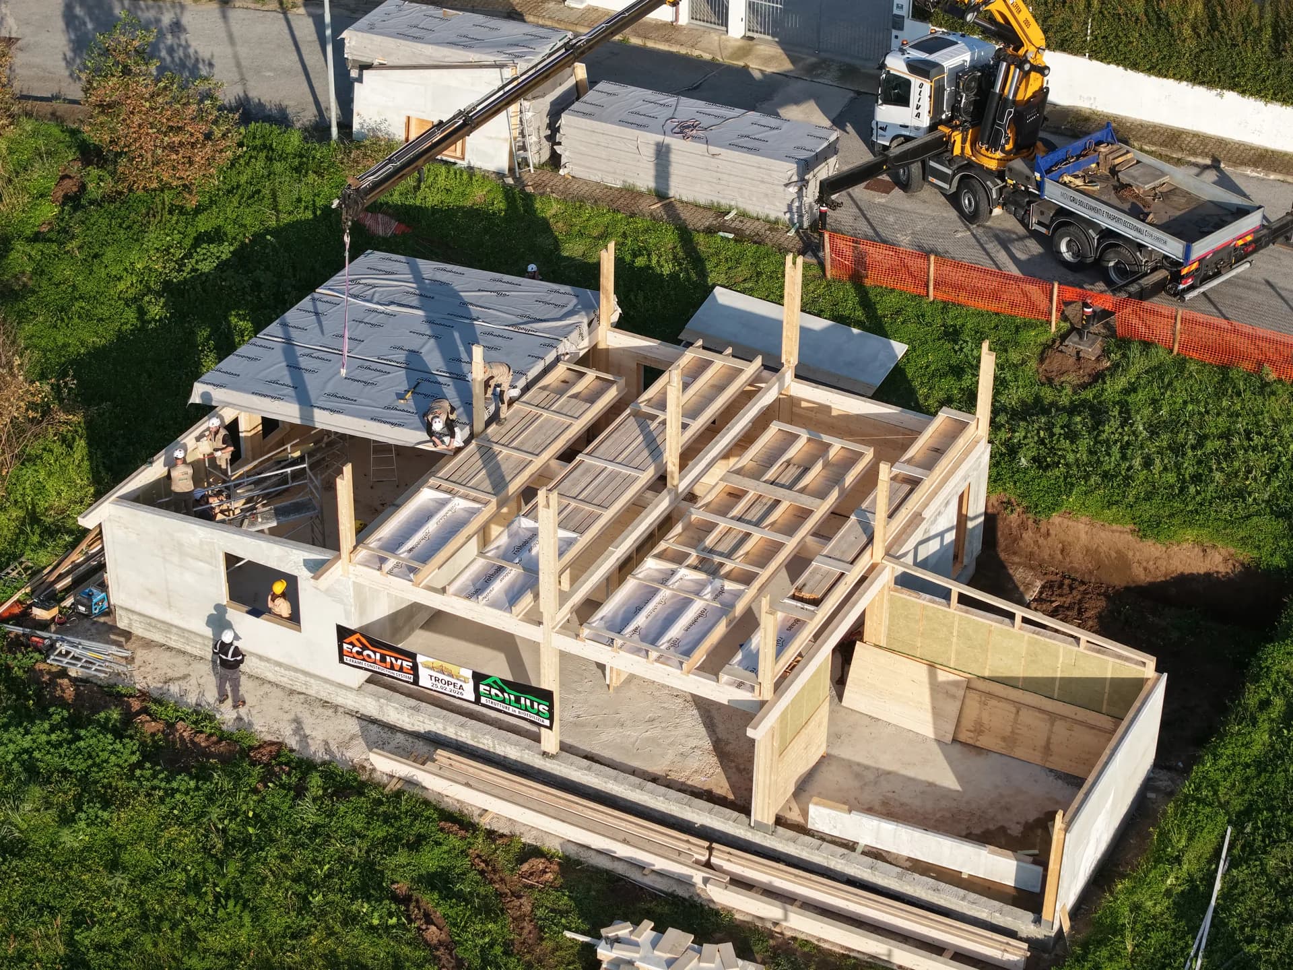
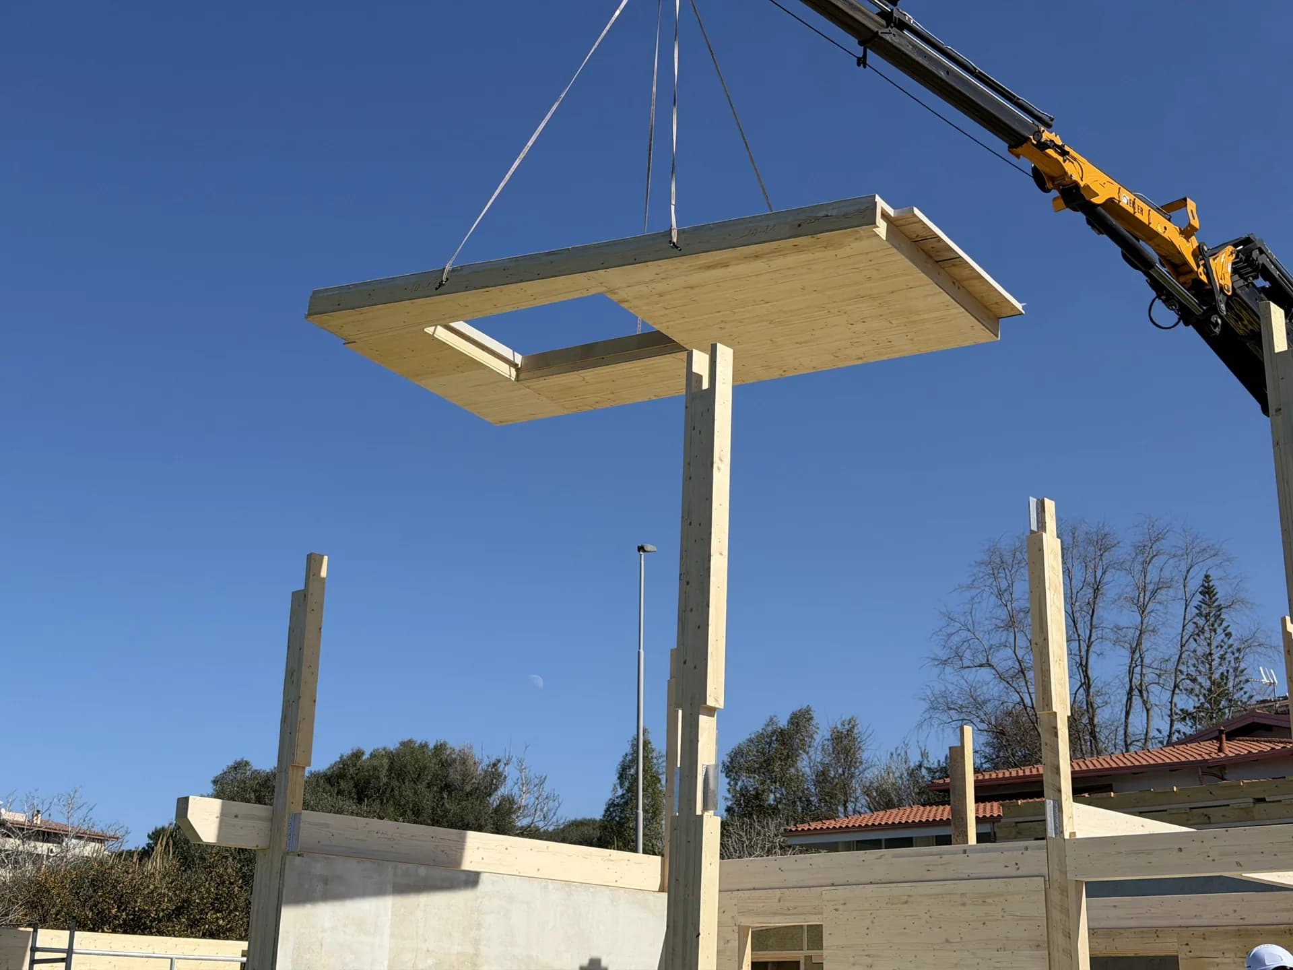
Three days for the structure, thirty years of warranty.
Get Started
Your Residential project starts here
Configure your structure and receive a personalised project. No commitment, no surprises.